Rare Opportunity! Don’t miss your chance to own one of the hard-to-find 3-bedroom, 2-bathroom garden-style condos in the highly desirable Crestview Condominiums in Nashua! Offering the convenience of one-level living on the first floor, this spacious, freshly painted home features newer flooring throughout and an open-concept layout that’s perfect for both everyday living and entertaining. The bright living and dining areas flow seamlessly to your private balcony, creating the perfect spot to relax and unwind. The primary suite offers a private full bathroom, while two additional generously sized bedrooms provide plenty of space for family, guests, or a home office. A second full bathroom and the convenience of in-unit laundry make this home as functional as it is comfortable. This well-maintained building features an elevator with direct access to your assigned underground garage parking and private storage unit, making everyday living effortless. During the warmer months, enjoy the beautifully maintained in-ground pool just steps from your door. Location is everything! Crestview is one of Nashua’s most sought-after condominium communities, just minutes from Route 3, Whole Foods, shopping, restaurants, and everyday conveniences, making commuting and daily errands a breeze. If you’ve been waiting for a spacious, move-in-ready condo with the convenience of one-floor living, this is your opportunity. Why rent when you can own? Schedule your private showing today before this rare offering is gone!
Pending
Listed by: Albert Invest Realty Group • Mariana Silva
Price cut: $5.1K (8/28)
$344,900
307 A Amherst Street #2, Nashua, NH 03063
3beds
1,493sqft
Condominium
Built in 1985
-- sqft lot
$340,900 Zestimate®
$231/sqft
$-- HOA
What's special
In-unit laundryNewer flooring throughoutSpacious freshly painted homePrivate balconyOpen-concept layout
- 50 days
- 688
- 27
Zillow last checked:
Listing updated:
Listed by:
Mariana Silva,
Albert Invest Realty Group 617-306-0134
Source: PrimeMLS,MLS#: 5102409
Facts & features
Interior
Bedrooms & bathrooms
- Bedrooms: 3
- Bathrooms: 2
- Full bathrooms: 2
Heating
- Electric, Forced Air
Cooling
- Central Air
Appliances
- Included: Dishwasher, Dryer, Microwave, Refrigerator, Washer, Electric Stove, Electric Water Heater
- Laundry: 1st Floor Laundry
Features
- Dining Area, Elevator, Kitchen/Living, LED Lighting, Primary BR w/ BA, Natural Light
- Flooring: Tile, Vinyl Plank
- Basement: Storage Space,Walk-Out Access
Interior area
- Total structure area: 1,493
- Total interior livable area: 1,493 sqft
- Finished area above ground: 1,493
- Finished area below ground: 0
Video & virtual tour
Property
Parking
- Total spaces: 1
- Parking features: Shared Driveway, Paved, Underground
- Garage spaces: 1
Accessibility
- Accessibility features: 1st Floor Bedroom, 1st Floor Full Bathroom, Access to Parking, Paved Parking, 1st Floor Laundry
Features
- Levels: One
- Stories: 1
- Exterior features: Balcony, Storage
- Has private pool: Yes
- Pool features: In Ground
Lot
- Features: Condo Development
Details
- Zoning description: RC
- Special conditions: Standard
Construction
Type & style
- Home type: Condo
- Architectural style: Garden
- Property subtype: Condominium
Materials
- Wood Frame, Vinyl Siding
- Foundation: Concrete
- Roof: Asphalt Shingle
Condition
- New construction: No
- Year built: 1985
Utilities & green energy
- Electric: Circuit Breakers
- Sewer: Public Sewer
- Utilities for property: Cable Available, Phone Available
Community & HOA
HOA
- Amenities included: Maintenance Structure, Master Insurance, Landscaping, Snow Removal, Trash Removal
- Services included: Maintenance Grounds, Plowing, Recreation, Sewer, Trash, Water
- Additional fee info: Fee: $525
Location
- Region: Nashua
Financial & listing details
- Price per square foot: $231/sqft
- Annual tax amount: $5,483
- Date on market: 7/30/2026
- Road surface type: Paved
Estimated market value
$340,900
$324,000 - $358,000
$2,926/mo
Price history
| Date | Event | Price |
|---|---|---|
| 9/9/2026 | Pending sale | $344,900$231/sqft |
Source:  PrimeMLS #5102409 Report a problem PrimeMLS #5102409 Report a problem | ||
| 8/28/2026 | Price change | $344,900-1.5%$231/sqft |
Source: PrimeMLS #5102409 Report a problem | ||
| 7/30/2026 | Listed for sale | $349,995$234/sqft |
Source: PrimeMLS #5102409 Report a problem | ||
Public tax history
Tax history is unavailable.
Monthly payment
Est. payment
Payment breakdown
Explore the cost of this home by adjusting the details. Changes won't be saved.Climate risks
Neighborhood: 03063
Nearby schools
Schools provided by the listing agent
- Elementary: Charlotte Ave Elem School
- Middle: Pennichuck Junior High School
- High: Nashua High School North
- District: Nashua School District
Source: PrimeMLS. This data may not be complete. We recommend contacting the local school district to confirm school assignments for this home.


Similar homes
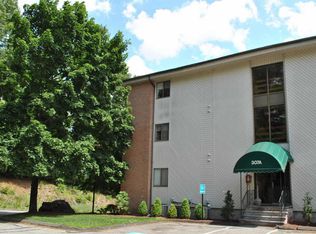
- $350,0002 bd2 ba1.1k sqftMine Falls Condominiums, Nashua, NH 03063Active
 MLS ID #5107676, Paula Martin Group. PrimeMLS
 - $315,0002 bd2 ba1.1k sqft307B Amherst Street #127, Nashua, NH 03063Active
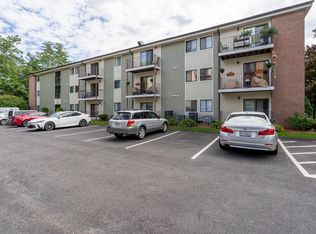 MLS ID #5109039, Kyle Kopaczynski. PrimeMLS
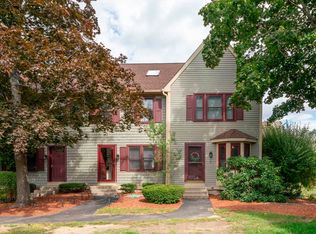
 - $375,0003 bd2 ba1.6k sqft30 Paxton Terrace, Nashua, NH 03064Active
 MLS ID #5107457, Jesse A Jean. PrimeMLS
 - $395,0002 bd2 ba1.4k sqftHollis Crossing, Nashua, NH 03063Active
 MLS ID #5109062, D'Ann True. PrimeMLS
