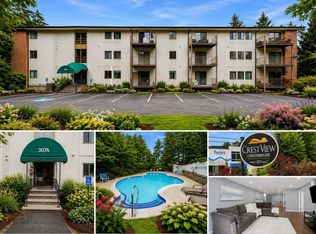
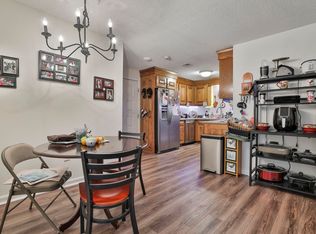
Interest rates holding you back? ***SELLER IS OFFERING TO PAY 2 DISCOUNT POINTS TO REDUCE YOUR MORTGAGE INTEREST RATE SIGNIFICANTLY!*** A unique and rare opportunity – Large 3-Bedroom Garden-style Condo with 2 garage spaces! This first-floor corner unit is the largest floorplan in Crestview, with over 1,600 sq.ft. of spacious, open, airy 1-level living. Recently renovated with new flooring, paint, lighting, fixtures, appliances (including washer & dryer), and new Bosch heating & air conditioning system. The ultimate in low-maintenance, inside and out! The floorplan features an open-concept Living Room, Dining Area and Kitchen. The spacious Primary Suite includes a huge walk-in closet, private Bath and its own balcony. There are 2 additional Bedrooms and another Full Bath. Take the elevator downstairs to the parking garage where you have 2 assigned spaces, one of them extra wide, and 2 secure storage rooms. Conveniently located off Exit 7 close to shopping, great restaurants and area amenities. Whether you are ready to downsize to 1-level living in a super convenient location, or you are a growing family needing 3 bedrooms and garage space for 2 cars, or you just need a comfortable care-free home that allows you time to do the things you enjoy, this is a home is like no other!
For sale
Price cut: $40 (10/30)
$399,950
307B Amherst St #125, Nashua, NH 03063
3beds
1,622sqft
Condominium
Built in 1986
-- sqft lot
$399,400 Zestimate®
$247/sqft
$525/mo HOA
What's special
First-floor corner unitHuge walk-in closetPrivate bathSpacious primary suite
- 35 days
- 877
- 24
Likely to sell faster than
Zillow last checked:
Listing updated:
Listed by:
Mike Peterson 603-566-2750,
WEICHERT, REALTORS® - Peterson & Associates 603-521-6400
Source: MLS PIN,MLS#: 73591352
Facts & features
Interior
Bedrooms & bathrooms
- Bedrooms: 3
- Bathrooms: 2
- Full bathrooms: 2
Primary bedroom
- Level: First
Bedroom 2
- Level: First
Bedroom 3
- Level: First
Primary bathroom
- Features: Yes
Dining room
- Level: First
Kitchen
- Level: First
Living room
- Level: First
Heating
- Forced Air, Heat Pump, Electric
Cooling
- Central Air
Appliances
- Included: Range, Dishwasher, Microwave, Refrigerator, Washer, Dryer
- Laundry: First Floor, In Unit
Features
- Internet Available - Unknown, Elevator
- Flooring: Carpet
- Has basement: No
- Has fireplace: No
- Common walls with other units/homes: Corner
Interior area
- Total structure area: 1,622
- Total interior livable area: 1,622 sqft
- Finished area above ground: 1,622
Property
Parking
- Total spaces: 3
- Parking features: Under, Garage Door Opener, Storage, Deeded, Assigned, Off Street, Common, Guest, Paved
- Attached garage spaces: 2
- Uncovered spaces: 1
Accessibility
- Accessibility features: Accessible Entrance
Features
- Entry location: Unit Placement(Garden)
- Patio & porch: Porch
- Exterior features: Porch, Balcony, Professional Landscaping
- Pool features: Association, In Ground
Details
- Parcel number: 239857
- Zoning: RC
Construction
Type & style
- Home type: Condo
- Property subtype: Condominium
Materials
- Frame
Condition
- Year built: 1986
Utilities & green energy
- Electric: Circuit Breakers, 200+ Amp Service
- Sewer: Public Sewer
- Water: Public
Community & HOA
Community
- Features: Public Transportation, Shopping, Pool, Park, Medical Facility, Highway Access, House of Worship, Private School, Public School
HOA
- Amenities included: Pool, Elevator(s), Storage
- Services included: Insurance, Maintenance Structure, Road Maintenance, Maintenance Grounds, Snow Removal, Trash
- HOA fee: $525 monthly
Location
- Region: Nashua
Financial & listing details
- Price per square foot: $247/sqft
- Tax assessed value: $377,300
- Annual tax amount: $6,350
- Date on market: 10/15/2026
Estimated market value
$399,400
$379,000 - $419,000
$3,006/mo
Price history
| Date | Event | Price |
|---|---|---|
| 11/4/2026 | Listed for rent | $3,150-4.5%$2/sqft |
Source: PrimeMLS #5116857 Report a problem | ||
| 10/30/2026 | Price change | $399,9500%$247/sqft |
Source:  PrimeMLS #5114416 Report a problem | ||
| 10/19/2026 | Price change | $399,990-3.6%$247/sqft |
Source: PrimeMLS #5114416 Report a problem | ||
| 10/15/2026 | Listed for sale | $415,000$256/sqft |
Source: PrimeMLS #5114416 Report a problem | ||
| 9/5/2025 | Listing removed | $3,300$2/sqft |
Source: PrimeMLS #5054632 Report a problem | ||
| 8/1/2025 | Listed for rent | $3,300$2/sqft |
Source: PrimeMLS #5054632 Report a problem | ||
Public tax history
Tax history is unavailable.
Monthly payment
Est. payment
Payment breakdown
Explore the cost of this home by adjusting the details. Changes won't be saved.Climate risks
Neighborhood: 03063
Nearby schools
Schools provided by the listing agent
- Elementary: Charlotte Avenue Elementary
- Middle: Pennichuck Junior High
- High: Nashua High School North
Source: MLS PIN. This data may not be complete. We recommend contacting the local school district to confirm school assignments for this home.
Similar homes
- $399,0003 bd2 ba1.7k sqftBrittany Place, Nashua, NH 03063Active
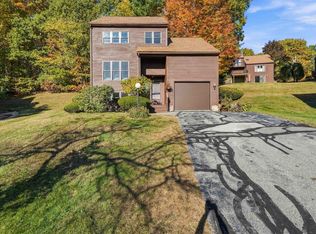 MLS ID #5115140, Kristin Reyes. PrimeMLS
- $360,0002 bd2 ba1.2k sqftHollis Crossing, Nashua, NH 03063Active
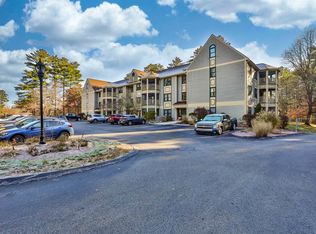 MLS ID #P5118220, Jeanne McGuinness. PrimeMLS
- $--3 bd1 ba1.2k sqft18 Dublin Ave, Nashua, NH 03063Auction
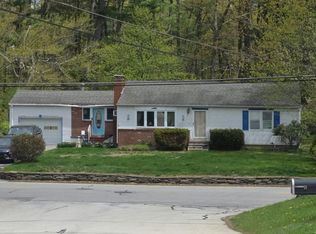 Auction.com 2
- $385,0002 bd2 ba1k sqftVillages at Kessler Farm, Nashua, NH 03063Active
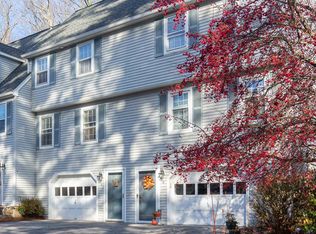 MLS ID #5117685, Paul G Bergeron. PrimeMLS
