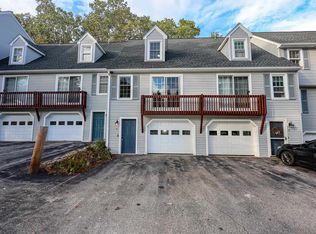
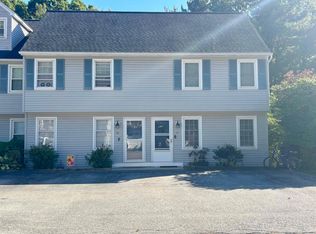
Welcome to 16 Hawkstead Hollow in the desirable Villages at Kessler Farm! Move right into this beautifully maintained townhome, ready for its next family to enjoy! This home offers a spacious garage with automatic garage door opener and plenty of additional storage. The first floor of living space features a bright, clean, updated kitchen with granite countertops and a full suite of stainless steel appliances. Enjoy a large dining area with sliders leading to your own private deck perfect for relaxing or entertaining. Convenient first-floor laundry and a half bath add to the home's functionality. The spacious, light-filled living room features beautiful wood floors and an open staircase, creating an inviting and welcoming atmosphere.Upstairs, you'll find a generously sized primary bedroom with two light-filled windows and double closets, along with a nicely sized second bedroom featuring updated laminate flooring and two windows. Enjoy the comfort of natural gas heat and central air conditioning, keeping you cozy in the winter and cool throughout the summer. The low condo fee includes water, sewer, landscaping, and snow plowing, making for easy, low-maintenance living. Residents also enjoy wonderful community amenities, including a clubhouse, swimming pool, playground, basketball courts, and a great neighborhood for walking and enjoying the outdoors. All of this at a move-in-ready price! Don't miss your opportunity to make this wonderful townhome your next home!
Active
Listed by: RE/MAX Innovative Properties • Paul G Bergeron • paulbergeron@remax.net
$385,000
16 Hawkstead Hollow, Nashua, NH 03063
2beds
1,098sqft
Condominium, Townhouse
Built in 1984
-- sqft lot
$380,600 Zestimate®
$351/sqft
$-- HOA
What's special
Convenient first-floor laundryBright clean updated kitchenBeautiful wood floorsHalf bathPlenty of additional storageGranite countertops
- 6 days
- 592
- 31
Zillow last checked:
Listing updated:
Listed by:
Paul G Bergeron,
RE/MAX Innovative Properties paulbergeron@remax.net
Source: PrimeMLS,MLS#: 5117685
Facts & features
Interior
Bedrooms & bathrooms
- Bedrooms: 2
- Bathrooms: 2
- Full bathrooms: 1
- 1/2 bathrooms: 1
Heating
- Natural Gas, Forced Air
Cooling
- Central Air
Appliances
- Included: Dishwasher, Dryer, Microwave, Refrigerator, Washer, Gas Stove, Water Heater
- Laundry: Laundry Hook-ups, 1st Floor Laundry
Features
- Ceiling Fan(s), Dining Area, Kitchen/Dining, Natural Light
- Flooring: Carpet, Combination, Hardwood, Laminate
- Has basement: No
Interior area
- Total structure area: 1,530
- Total interior livable area: 1,098 sqft
- Finished area above ground: 1,098
- Finished area below ground: 0
Property
Parking
- Total spaces: 2
- Parking features: Paved, Auto Open, Direct Entry, Driveway, Garage, Parking Spaces 2
- Garage spaces: 1
- Has uncovered spaces: Yes
Features
- Levels: Two
- Stories: 2
- Exterior features: Deck
Lot
- Features: Condo Development
Details
- Parcel number: NASHMGL00455U13
- Zoning: Residential
- Zoning description: PRD
- Special conditions: Other
Construction
Type & style
- Home type: Townhouse
- Property subtype: Condominium, Townhouse
Materials
- Vinyl Siding
- Foundation: Concrete
- Roof: Asphalt Shingle
Condition
- New construction: No
- Year built: 1984
Utilities & green energy
- Electric: Circuit Breakers
- Sewer: Public Sewer
- Utilities for property: Cable Available
Community & HOA
Community
- Security: Smoke Detector(s)
HOA
- Amenities included: Master Insurance, Playground, Landscaping, Basketball Court, Snow Removal, Trash Removal
- Services included: Maintenance Grounds, Plowing, Sewer, Trash, Water, Condo Association Fee
- Additional fee info: Fee: $410
Location
- Region: Nashua
Financial & listing details
- Price per square foot: $351/sqft
- Tax assessed value: $290,500
- Annual tax amount: $4,889
- Date on market: 11/12/2026
- Cumulative days on market: 7 days
- Listing agreement: Exclusive Right
Estimated market value
$380,600
$362,000 - $400,000
$2,374/mo
Price history
| Date | Event | Price |
|---|---|---|
| 11/12/2026 | Listed for sale | $385,000+102.7%$351/sqft |
Source:  PrimeMLS #5117685 Report a problem | ||
| 8/23/2004 | Sold | $189,900$173/sqft |
Source: Public Record Report a problem | ||
Public tax history
| Year | Property taxes | Tax assessment |
|---|---|---|
| 2024 | $4,619 +4.4% | $290,500 +19.7% |
| 2023 | $4,424 +0.9% | $242,700 |
| 2022 | $4,386 +9.3% | $242,700 +40.5% |
| 2021 | $4,012 +2.7% | $172,800 |
| 2020 | $3,907 +3.9% | $172,800 |
| 2019 | $3,760 +2.6% | $172,800 |
| 2018 | $3,665 +22.1% | $172,800 +48.5% |
| 2017 | $3,002 +2.9% | $116,400 |
| 2016 | $2,918 +2.2% | $116,400 |
| 2015 | $2,855 +2% | $116,400 |
| 2014 | $2,799 | $116,400 |
| 2009 | -- | -- |
| 2005 | -- | -- |
| 2004 | -- | -- |
| 2003 | -- | -- |
| 2002 | -- | -- |
| 2001 | -- | $103,100 |
Find assessor info on the county website
Monthly payment
Est. payment
Payment breakdown
Explore the cost of this home by adjusting the details. Changes won't be saved.Climate risks
Neighborhood: 03063
Nearby schools
Schools provided by the listing agent
- Elementary: Broad Street Elementary
- Middle: Pennichuck Junior High School
- High: Nashua High School North
- District: Nashua School District
Source: PrimeMLS. This data may not be complete. We recommend contacting the local school district to confirm school assignments for this home.

Similar homes
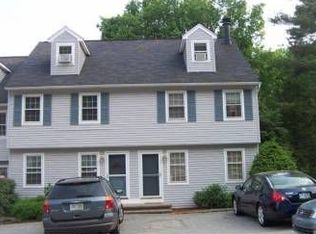
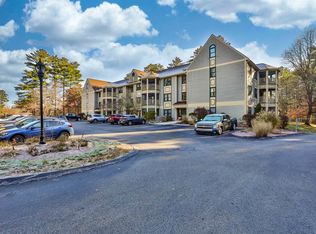
- $405,0002 bd2 ba1.2k sqftVillages at Kessler Farm, Nashua, NH 03063Active
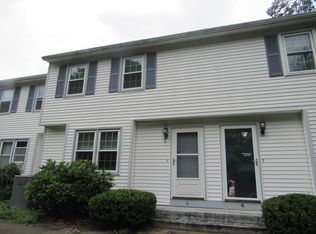 MLS ID #5114751, Kim Spanos. PrimeMLS
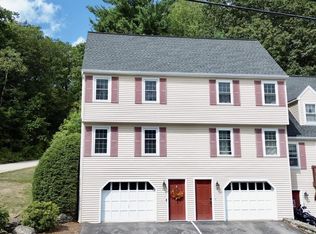
- $399,9992 bd3 ba1.5k sqft35 Hawkstead Hollow, Nashua, NH 03063Active
 MLS ID #5113352, Dorinda F Bridges. PrimeMLS
- $360,0002 bd2 ba1.2k sqftHollis Crossing, Nashua, NH 03063Active
 MLS ID #P5118220, Jeanne McGuinness. PrimeMLS
- $--3 bd1 ba1.2k sqft18 Dublin Ave, Nashua, NH 03063Auction
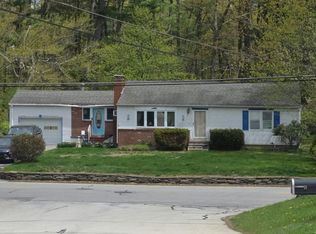 Auction.com 2
