Welcome home to this 2017 townhouse offering 2 bedrooms, 2 baths, a versatile living space and a convenient Nashua location! The open-concept main floor connects the kitchen, dining and living areas, with easy-care vinyl flooring throughout. Kitchen has stainless steel appliances, granite counters, and 2 pantry closets provide ample storage and overlooks dining and living room. The bonus room offers flexibility for a home office, guest space, playroom or hobbies. Upstairs, the primary bedroom features a walk-in closet and a separate vanity area with its own sink; a nice space to get ready outside the full bathroom. A second bedroom, laundry and an open landing ideal for a desk or reading nook complete the upper level. A one-car garage adds everyday convenience. Turnkey and close to highway access, downtown Nashua restaurants, shopping and entertainment, this home is ready for its next owner! Subject to Seller securing suitable housing.
Active
Listed by: Keller Williams Realty Success • Karen Couillard • 978-475-2111
$429,000
17 Bennett Street, Nashua, NH 03064
2beds
1,615sqft
Condominium, Townhouse
Built in 2017
-- sqft lot
$426,100 Zestimate®
$266/sqft
$-- HOA
What's special
Versatile living spaceEasy-care vinyl flooring throughoutSecond bedroomOpen-concept main floorGranite counters
- 1 day
- 199
- 21
Zillow last checked:
Listing updated:
Listed by:
Karen Couillard,
Keller Williams Realty Success 978-475-2111
Source: PrimeMLS,MLS#: 5116167
Facts & features
Interior
Bedrooms & bathrooms
- Bedrooms: 2
- Bathrooms: 2
- Full bathrooms: 1
- 1/2 bathrooms: 1
Heating
- Forced Air
Cooling
- Central Air
Appliances
- Included: Electric Cooktop, Dishwasher, Microwave, Refrigerator
Features
- Has basement: No
Interior area
- Total structure area: 1,615
- Total interior livable area: 1,615 sqft
- Finished area above ground: 1,565
- Finished area below ground: 50
Property
Parking
- Total spaces: 1
- Parking features: Paved, Direct Entry, Off Street
- Garage spaces: 1
Features
- Levels: 3
- Stories: 3
Lot
- Features: Condo Development
Details
- Parcel number: NASHM62L00061U17
- Zoning description: RB
- Special conditions: Standard
Construction
Type & style
- Home type: Townhouse
- Property subtype: Condominium, Townhouse
Materials
- Vinyl Siding
- Foundation: Concrete
- Roof: Architectural Shingle
Condition
- New construction: No
- Year built: 2017
Utilities & green energy
- Electric: Circuit Breakers
- Sewer: Public Sewer
- Utilities for property: Cable
Community & HOA
HOA
- Amenities included: Landscaping, Snow Removal, Trash Removal
- Services included: Maintenance Grounds, Plowing, Trash
- Additional fee info: Fee: $374
Location
- Region: Nashua
Financial & listing details
- Price per square foot: $266/sqft
- Tax assessed value: $414,400
- Annual tax amount: $6,974
- Date on market: 10/29/2026
- Exclusions: Fireplace is a piece of furniture and not included.
Estimated market value
$426,100
$405,000 - $447,000
$2,952/mo
Price history
| Date | Event | Price |
|---|---|---|
| 10/29/2026 | Listed for sale | $429,000+25.4%$266/sqft |
Source:  PrimeMLS #5116167 Report a problem | ||
| 10/29/2021 | Sold | $342,000+0.6%$212/sqft |
Source: PrimeMLS #4884217 Report a problem | ||
| 10/3/2021 | Contingent | $339,900$210/sqft |
Source: PrimeMLS #4884217 Report a problem | ||
| 9/24/2021 | Listed for sale | $339,900+25.9%$210/sqft |
Source: PrimeMLS #4884217 Report a problem | ||
| 8/22/2018 | Sold | $269,900$167/sqft |
Source: PrimeMLS #4707440 Report a problem | ||
Public tax history
| Year | Property taxes | Tax assessment |
|---|---|---|
| 2024 | $6,589 +5.9% | $414,400 +21.4% |
| 2023 | $6,222 +0.9% | $341,300 |
| 2022 | $6,167 +2.3% | $341,300 +31.4% |
| 2021 | $6,030 +2.7% | $259,700 |
| 2020 | $5,872 +3.9% | $259,700 |
| 2019 | $5,651 +12.8% | $259,700 +10% |
| 2018 | $5,008 +97.2% | $236,100 +139.7% |
| 2017 | $2,540 | $98,500 |
Find assessor info on the county website
Monthly payment
Est. payment
Payment breakdown
Explore the cost of this home by adjusting the details. Changes won't be saved.Climate risks
Neighborhood: 03064
Nearby schools
Schools provided by the listing agent
- Elementary: Amherst Street Elementary Sch
- Middle: Pennichuck Junior High School
- High: Nashua High School North
Source: PrimeMLS. This data may not be complete. We recommend contacting the local school district to confirm school assignments for this home.
Similar homes
- $435,0002 bd2 ba1.9k sqft33 Dorchester Way, Nashua, NH 03064Active
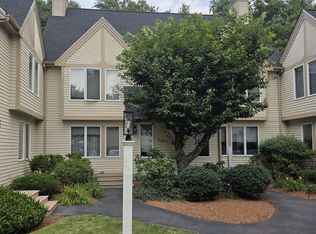 MLS ID #5115329, Paul Fortier. PrimeMLS
- $425,0003 bd1 ba1.3k sqft16 Bell Street, Nashua, NH 03064Active
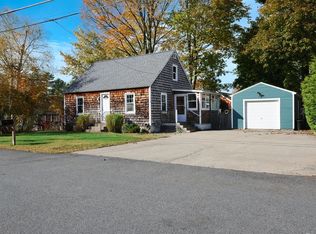 MLS ID #5116313, Allison Mundry. PrimeMLS
- $400,0003 bd2 ba1.2k sqftDeerwood Condominiums, Nashua, NH 03063Active
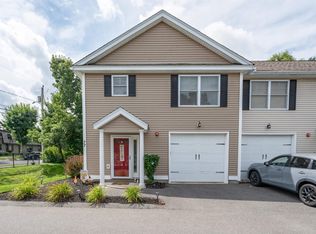 MLS ID #5116102, Parrott Realty Group. PrimeMLS
- $499,9003 bd1 ba1.7k sqft4 Robin Lane, Nashua, NH 03064Active
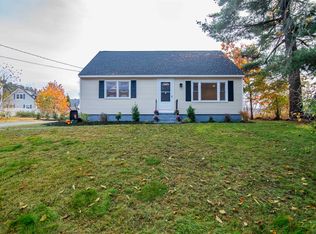 MLS ID #5116122, Kevin Learnard. PrimeMLS
