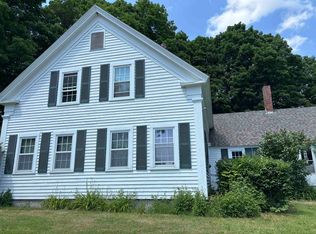
Located on a quiet dead-end street in a desirable Nashua location, this 3-bedroom, 1-bathroom Cape on a 0.2-acre lot is a prime rehab opportunity that remains completely functional and liveable during updates. Operating essential systems and working appliances, including an electric range, dishwasher, and refrigerator which allow you to live comfortably on-site or quickly prep the property as a future rental. Please note, the water heater will require repair or replacement due to water recently noted in the drain pan. Inside, the main level offers a bright living area with classic hardwood floors, a functional kitchen with abundant cabinetry, and a full bathroom. Upstairs features two charming bedrooms, while the full basement is a finished space that now needs work it delivers tremendous bonus potential for future living area, rec room, or storage. As for the outdoors, enjoy an expansive, level yard with a white vinyl fence along one property line, trees and bushes on the side of the house. Connected to public water and a septic system, this home offers unbeatable convenience, just minutes from major highway routes, shopping, dining, entertainment, and local schools. Offered strictly as-is, this is the ultimate sweat-equity project on a low-traffic street!
Active
Listed by: Keller Williams Realty-Metropolitan • Shawn Goodwin
$400,000
4 Robin Lane, Nashua, NH 03064
3beds
1,685sqft
Single Family Residence
Built in 1966
8,712 Square Feet Lot
$468,400 Zestimate®
$237/sqft
$-- HOA
What's special
- 1 day |
- 456 |
- 17 |
Zillow last checked:
Listing updated:
Listed by:
Shawn Goodwin,
Keller Williams Realty-Metropolitan 603-232-8282
Source: PrimeMLS,MLS#: 5105989
Facts & features
Interior
Bedrooms & bathrooms
- Bedrooms: 3
- Bathrooms: 1
- Full bathrooms: 1
Heating
- Natural Gas, Forced Air, Hot Air, In Floor
Cooling
- None
Appliances
- Included: Dishwasher, Refrigerator, Electric Stove
- Laundry: In Basement
Features
- Dining Area, Indoor Storage
- Flooring: Carpet, Other, Wood
- Basement: Bulkhead,Concrete,Concrete Floor,Full,Partially Finished,Interior Stairs,Storage Space,Unfinished,Interior Access,Exterior Entry,Basement Stairs,Walk-Up Access
Interior area
- Total structure area: 2,117
- Total interior livable area: 1,685 sqft
- Finished area above ground: 1,253
- Finished area below ground: 432
Property
Parking
- Parking features: Paved, Driveway
- Has uncovered spaces: Yes
Features
- Levels: Two
- Stories: 2
Lot
- Size: 8,712 Square Feet
- Features: Sloped, Street Lights, Walking Trails, Near Shopping, Near Skiing, Neighborhood, Near Public Transit, Near Hospital, Near School(s)
Details
- Parcel number: NASHMGL00150
- Zoning description: R18
Construction
Type & style
- Home type: SingleFamily
- Architectural style: Cape
- Property subtype: Single Family Residence
Materials
- Wood Frame, Wood Siding
- Foundation: Concrete
- Roof: Architectural Shingle,Asphalt Shingle
Condition
- New construction: No
- Year built: 1966
Utilities & green energy
- Electric: Fuses
- Sewer: Septic Tank
- Utilities for property: Cable
Community & HOA
Location
- Region: Nashua
Financial & listing details
- Price per square foot: $237/sqft
- Tax assessed value: $423,900
- Annual tax amount: $7,134
- Date on market: 8/20/2026
- Road surface type: Paved
Estimated market value
$468,400
$440,000 - $492,000
$2,845/mo
Price history
| Date | Event | Price |
|---|---|---|
| 8/21/2026 | Listed for sale | $400,000$237/sqft |
Source:  PrimeMLS #5105989 Report a problem PrimeMLS #5105989 Report a problem | ||
Public tax history
| Year | Property taxes | Tax assessment |
|---|---|---|
| 2024 | $6,740 +6.9% | $423,900 +22.5% |
| 2023 | $6,306 +0.9% | $345,900 |
| 2022 | $6,250 +11.4% | $345,900 +43.1% |
| 2021 | $5,612 +2.4% | $241,700 -0.3% |
| 2020 | $5,483 +3.9% | $242,500 |
| 2019 | $5,277 +2.6% | $242,500 |
| 2018 | $5,143 +12.1% | $242,500 +36.3% |
| 2017 | $4,588 +2.9% | $177,900 |
| 2016 | $4,460 +2.2% | $177,900 |
| 2015 | $4,364 +2% | $177,900 |
| 2014 | $4,278 | $177,900 |
| 2011 | -- | -- |
| 2010 | -- | -- |
| 2009 | -- | -- |
| 2008 | -- | -- |
| 2007 | -- | -- |
| 2005 | -- | -- |
| 2004 | -- | -- |
| 2003 | -- | -- |
| 2002 | -- | -- |
| 2001 | -- | $121,900 |
Find assessor info on the county website
Monthly payment
Est. payment
Payment breakdown
Explore the cost of this home by adjusting the details. Changes won't be saved.Climate risks
Neighborhood: 03064
Nearby schools
GreatSchools rating
- 6/10Charlotte Ave Elementary SchoolGrades: K-5Distance: 0.6 mi
- 6/10Pennichuck Middle SchoolGrades: 6-8Distance: 0.7 mi
- 6/10Nashua High School NorthGrades: 9-12Distance: 2.2 mi
Schools provided by the listing agent
- Elementary: Mt. Pleasant Elementary School
- Middle: Pennichuck Junior High School
- High: Nashua High School North
- District: Nashua School District
Source: PrimeMLS. This data may not be complete. We recommend contacting the local school district to confirm school assignments for this home.
- $537,7003 bd1 ba1.9k sqft12 Hideaway Rd, Nashua, NH 03064Off Market
- $897,4004 bd3 ba3k sqft18 Bloomingdale Dr, Nashua, NH 03064Off Market
- $536,7003 bd2 ba1.2k sqft10 Hideaway Rd, Nashua, NH 03064Off Market
- $504,1004 bd1 ba1.4k sqft3 Robin Ln, Nashua, NH 03064Off Market
- $523,8003 bd1 ba1k sqft16 Bloomingdale Dr, Nashua, NH 03064Off Market
- $575,3004 bd2 ba1.8k sqft16 Hideaway Rd, Nashua, NH 03064Off Market
- $537,8003 bd2 ba2k sqft14 Bloomingdale Dr, Nashua, NH 03064Off Market
- $525,5003 bd2 ba1.3k sqft12 Bloomingdale Dr, Nashua, NH 03064Off Market
A local agent can set up tours, give advice and negotiate with sellers.
Similar homes
- $569,9003 bd2 ba1.7k sqft21 Ashland St, Nashua, NH 03064For Sale
 MLS ID #73565747, Kimberly Zecher, Coldwell Banker Realty - Andovers/Readings Regional. MLS PIN
 - $519,0004 bd2 ba1.8k sqft6 Moe Street, Nashua, NH 03062Active
 MLS ID #5105559, Chris Rowen. PrimeMLS
 - $565,0003 bd2 ba1.8k sqft193 Pine Hill Road, Nashua, NH 03063Active
 MLS ID #5105735, Jan Hammond. PrimeMLS
 - $--3 bd1 ba1.2k sqft6 Arbor St, Merrimack, NH 03054Auction
 Auction.com 2
 - $465,0003 bd1 ba1.1k sqft3 Maxham Avenue, Nashua, NH 03064-4778ActiveMLS ID #5103429, Maybelle Balsama. PrimeMLS
- $585,0003 bd2 ba1.5k sqft70 Avon Drive, Nashua, NH 03064ActiveMLS ID #5104508, Patricia Clancey. PrimeMLS
- $423,0003 bd1 ba1.2k sqft18 Pershing Street, Nashua, NH 03060ActiveMLS ID #5102006, Heather Williams. PrimeMLS
- $395,0003 bd2 ba1.4k sqft111 Coburn Woods Assoc., Nashua, NH 03063ActiveMLS ID #5100821, Rahul Khadka. PrimeMLS
- $--4 bd2 ba1.7k sqft2 Cynthia Rd, Merrimack, NH 03054AuctionXome
- $415,0002 bd2 ba1.2k sqft56 Burgundy Drive, Nashua, NH 03062ActiveMLS ID #5105498, Donnie Crowell. PrimeMLS
- $380,0002 bd3 ba2k sqftHarris Pond, Merrimack, NH 03054ActiveMLS ID #5106213, Parrott Realty Group. PrimeMLS
- $465,0003 bd2 ba1.2k sqftDeerwood Condominiums, Nashua, NH 03063ActiveMLS ID #5105804, Parrott Realty Group. PrimeMLS
- $--3 bd3 ba1.5k sqft106 Burke St, Nashua, NH 03060AuctionAuction.com 2
- $425,0002 bd2 ba1.6k sqftHartwell Brook, Nashua, NH 03060ActiveMLS ID #5105413, Porchlight Home Group. PrimeMLS
- $--4 bd2 ba1.6k sqft1 Balcom St, Nashua, NH 03060AuctionServiceLink Auction
- $500,0003 bd3 ba2.1k sqftWaterford Place, Nashua, NH 03063ActiveMLS ID #5105554, Anderson Mills & Associates. PrimeMLS
- $499,0004 bd2 ba1.8k sqft7 Donna Street, Nashua, NH 03060ActiveMLS ID #5104704, Michelle Daley. PrimeMLS
- $--4 bd1 ba1.3k sqft2 W Hobart St, Nashua, NH 03060AuctionAuction.com 2
- $510,0002 bd2 ba1k sqft3 Buswell Street, Hudson, NH 03051ActiveMLS ID #5105882, Kellie M Trudeau. PrimeMLS
- $349,9953 bd2 ba1.4k sqftCrestview, Nashua, NH 03063For SaleMLS ID #73556969, Mariana Silva, Invest Realty Group. MLS PIN
