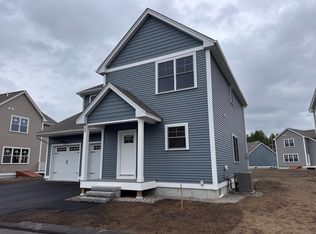
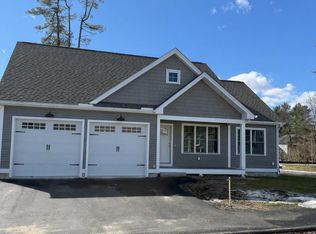
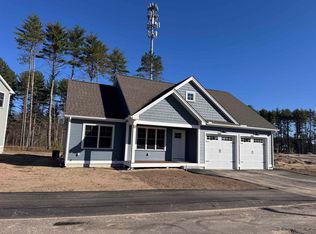
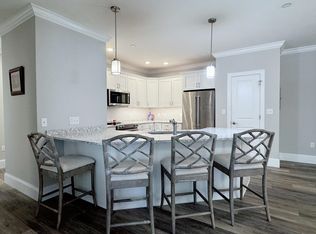
This home is being offered as an Affordable Housing unit in accordance with the City of Nashua’s Inclusionary Zoning program. Eligible buyers must meet income and household size requirements established by the City, and the property will be subject to affordability restrictions recorded with the deed. The unit must be used as the purchaser’s primary residence with 3-6 occupants, and may not be rented. Buyers must receive approval from the City of Nashua prior to viewing. The DERBY 1 features an open-concept floor plan with 9-foot ceilings on the first floor, designed for seamless living and modern comfort. These Energy Star code-compliant homes feature efficient heating and cooling systems along with thoughtful finishes throughout. Standard features include custom cabinetry, granite or quartz countertops, luxury vinyl floors and detailed trim work. Built by Beote Construction, known for their commitment to quality and craftsmanship, each home is thoughtfully designed with style and efficiency in mind. Some photos are facsimiles of similar homes built by Beote Construction. Please do not enter the property without an appointment.
Active
Listed by: Keller Williams Gateway Realty • Parrott Realty Group
$510,000
79 Wilderness Drive, Nashua, NH 03062
3beds
1,450sqft
Condominium
Built in 2025
-- sqft lot
$-- Zestimate®
$352/sqft
$-- HOA
What's special
Detailed trim workOpen-concept floor planCustom cabinetryGranite or quartz countertopsLuxury vinyl floors
- 322 days
- 1,184
- 51
Zillow last checked:
Listing updated:
Listed by:
Parrott Realty Group,
Keller Williams Gateway Realty 603-883-8400
Source: PrimeMLS,MLS#: 5066968
Facts & features
Interior
Bedrooms & bathrooms
- Bedrooms: 3
- Bathrooms: 2
- Full bathrooms: 1
- 1/2 bathrooms: 1
Heating
- Natural Gas, Forced Air
Cooling
- Central Air
Appliances
- Included: Dishwasher, Microwave, Gas Range, Refrigerator, Natural Gas Water Heater
- Laundry: 2nd Floor Laundry
Features
- Flooring: Carpet, Vinyl
- Basement: Unfinished,Walk-Up Access
Interior area
- Total structure area: 1,450
- Total interior livable area: 1,450 sqft
- Finished area above ground: 1,450
- Finished area below ground: 0
Property
Parking
- Total spaces: 1
- Parking features: Paved
- Garage spaces: 1
Features
- Levels: Two
- Stories: 2
- Exterior features: Deck
Lot
- Features: Condo Development
Details
- Parcel number: NASHMBL00055U42
- Zoning description: Residential
Construction
Type & style
- Home type: Condo
- Architectural style: Colonial,Craftsman
- Property subtype: Condominium
Materials
- Wood Frame, Vinyl Siding
- Foundation: Poured Concrete
- Roof: Architectural Shingle
Condition
- New construction: Yes
- Year built: 2025
Utilities & green energy
- Electric: 200+ Amp Service, Circuit Breakers
- Sewer: Public Sewer
- Utilities for property: Cable Available
Community & HOA
HOA
- Services included: Condo Association Fee
- Additional fee info: Fee: $350
Location
- Region: Nashua
Financial & listing details
- Price per square foot: $352/sqft
- Annual tax amount: $7,757
- Date on market: 10/23/2025
- Road surface type: Paved
Estimated market value
Not available
Estimated sales range
Not available
Not available
Price history
| Date | Event | Price |
|---|---|---|
| 10/23/2025 | Listed for sale | $510,000$352/sqft |
Source:  PrimeMLS #5066968 Report a problem PrimeMLS #5066968 Report a problem | ||
Public tax history
| Year | Property taxes | Tax assessment |
|---|---|---|
| 2024 | -- | -- |
Find assessor info on the county website
Monthly payment
Est. payment
Payment breakdown
Explore the cost of this home by adjusting the details. Changes won't be saved.Climate risks
Neighborhood: 03062
Nearby schools
Schools provided by the listing agent
- Elementary: Bicentennial Elementary School
- Middle: Fairgrounds Middle School
- High: Nashua High School South
- District: Nashua School District
Source: PrimeMLS. This data may not be complete. We recommend contacting the local school district to confirm school assignments for this home.

Similar homes
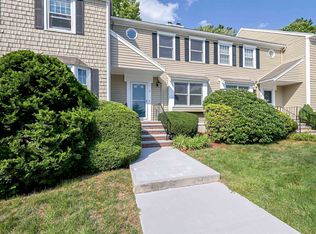
- $485,0003 bd3 ba1.4k sqftMeadow View Estates, Nashua, NH 03062Active
 MLS ID #5107144, Sherre Dubis. PrimeMLS
 - $499,0002 bd2 ba1.4k sqftThe Alcove at Walden Wood, Nashua, NH 03062Active
 MLS ID #5102320, Martha Giacalone. PrimeMLS
 - $449,9992 bd3 ba1.3k sqft48 Cadogan Way, Nashua, NH 03062Active
 MLS ID #5097948, Tejinder Bhogal. PrimeMLS
 - $599,9003 bd3 ba1.8k sqft106 LOCK Street, Nashua, NH 03064Active
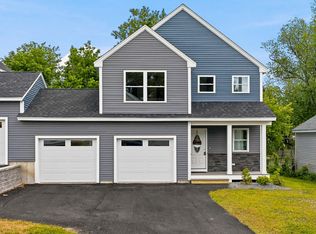 MLS ID #5080994, Amie L Ceder-Bracey. PrimeMLS
