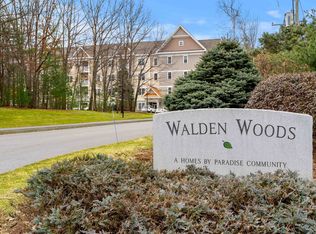
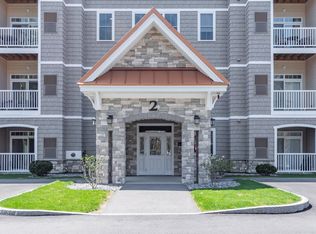
Welcome to the Alcove at Walden Woods. This tucked away, south Nashua 55+ community, is conveniently located near shopping, health facilities, restaurants and more. This lovely sun filled end unit features garden style living with 9 ft. ceilings, central air, recessed and under cabinet lighting, beautiful woodwork craftsmanship, upgraded Kitchen details.The warm and welcoming open concept design with large Living area and separate pendant lit Dining area offers plenty of room for hosting. Enjoy your stunning Kitchen with large peninsula, perfect for food prep and spacious seating comes fully applianced with electric range, microwave, dishwasher and refrigerator. Sliders to private covered deck perfect for relaxing while looking at your private wooded surroundings. Your Primary Bedroom suite has 2 double door walk in closets, spacious private Bath with glass door Shower, seating and Granite Vanity has tastefully Tiled flooring. Your second Bedroom with double closet is perfect for Guests or use as Sitting Room or Office. Full size stackable washer and dryer are also included. Heated garage parking with storage has convenient elevator access.A welcoming community offering club room with fireplace, Kitchen Facility, separate Dining and outdoor seating.
Active
Listed by: BHGRE Masiello Nashua • Martha Giacalone
Price cut: $11K (9/9)
$499,000
2 Henry David Drive #116, Nashua, NH 03062
2beds
1,448sqft
Condominium
Built in 2019
-- sqft lot
$-- Zestimate®
$345/sqft
$-- HOA
What's special
Sun filled end unitCentral airTastefully tiled flooringPrivate wooded surroundingsGarden style livingBeautiful woodwork craftsmanshipUpgraded kitchen details
- 43 days
- 930
- 19
Zillow last checked:
Listing updated:
Listed by:
Martha Giacalone,
BHGRE Masiello Nashua 603-889-7600
Source: PrimeMLS,MLS#: 5102320
Facts & features
Interior
Bedrooms & bathrooms
- Bedrooms: 2
- Bathrooms: 2
- Full bathrooms: 1
- 3/4 bathrooms: 1
Heating
- Natural Gas, Direct Vent, Hot Air
Cooling
- Central Air
Appliances
- Included: Dishwasher, Disposal, Dryer, Microwave, Electric Range, Refrigerator, Washer, Electric Water Heater, Tank Water Heater
- Laundry: 1st Floor Laundry
Features
- Ceiling Fan(s), Dining Area, Passenger Elevator, Kitchen Island, LED Lighting, Primary BR w/ BA, Indoor Storage, Walk-In Closet(s)
- Flooring: Carpet, Hardwood, Tile
- Has basement: No
Interior area
- Total structure area: 1,448
- Total interior livable area: 1,448 sqft
- Finished area above ground: 1,448
- Finished area below ground: 0
Video & virtual tour
Property
Parking
- Total spaces: 1
- Parking features: Paved, Auto Open, Heated Garage, Assigned, Underground
- Garage spaces: 1
Features
- Levels: One
- Stories: 1
- Exterior features: Trash, Deck
Lot
- Features: Condo Development, Landscaped, Level, Near Shopping, Near Public Transit
Details
- Parcel number: NASHMCL02914U1162
- Zoning description: Res
- Special conditions: Standard
- Other equipment: Sprinkler System
Construction
Type & style
- Home type: Condo
- Architectural style: Garden
- Property subtype: Condominium
Materials
- Wood Frame, Stone Exterior, Vinyl Siding
- Foundation: Poured Concrete
- Roof: Architectural Shingle
Condition
- New construction: No
- Year built: 2019
Utilities & green energy
- Electric: Circuit Breakers
- Sewer: Public Sewer
- Utilities for property: Cable Available
Community & HOA
Community
- Security: HW/Batt Smoke Detector
- Senior community: Yes
HOA
- Amenities included: Maintenance Structure, Master Insurance, Landscaping, Snow Removal, Trash Removal
- Services included: Maintenance Grounds, Plowing, Recreation, Sewer, Trash, Water, Condo Association Fee
- Additional fee info: Fee: $385
Location
- Region: Nashua
Financial & listing details
- Price per square foot: $345/sqft
- Tax assessed value: $408,100
- Annual tax amount: $6,868
- Date on market: 7/29/2026
- Road surface type: Paved
Estimated market value
Not available
Estimated sales range
Not available
Not available
Price history
| Date | Event | Price |
|---|---|---|
| 9/9/2026 | Price change | $499,000-2.2%$345/sqft |
Source:  PrimeMLS #5102320 Report a problem PrimeMLS #5102320 Report a problem | ||
| 7/31/2026 | Listed for sale | $510,000+37.9%$352/sqft |
Source: PrimeMLS #5102320 Report a problem | ||
| 6/25/2021 | Sold | $369,900$255/sqft |
Source: PrimeMLS #4844360 Report a problem | ||
| 4/23/2021 | Contingent | $369,900$255/sqft |
Source: PrimeMLS #4844360 Report a problem | ||
| 1/17/2021 | Listed for sale | $369,900$255/sqft |
Source: PrimeMLS #4844360 Report a problem | ||
Public tax history
| Year | Property taxes | Tax assessment |
|---|---|---|
| 2024 | $6,489 +6.2% | $408,100 +21.8% |
| 2023 | $6,109 +0.9% | $335,100 |
| 2022 | $6,055 -4.7% | $335,100 +22.5% |
| 2021 | $6,353 +2.7% | $273,600 |
| 2020 | $6,186 | $273,600 |
Find assessor info on the county website
Monthly payment
Est. payment
Payment breakdown
Explore the cost of this home by adjusting the details. Changes won't be saved.Climate risks
Neighborhood: 03062
Nearby schools
Schools provided by the listing agent
- District: Nashua School District
Source: PrimeMLS. This data may not be complete. We recommend contacting the local school district to confirm school assignments for this home.


Similar homes
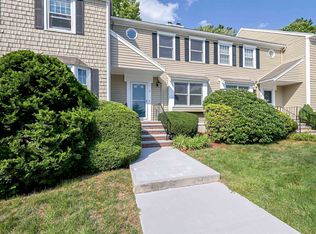
- $485,0003 bd3 ba1.4k sqftMeadow View Estates, Nashua, NH 03062Active
 MLS ID #5107144, Sherre Dubis. PrimeMLS
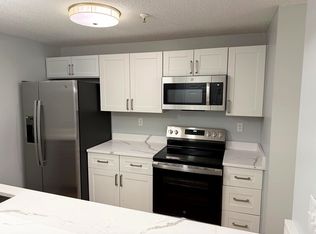
 - $379,9002 bd2 ba1.1k sqftHollis Crossing, Nashua, NH 03063Active
 MLS ID #5107379, Rob C Crowley. PrimeMLS
 - $449,9992 bd3 ba1.3k sqft48 Cadogan Way, Nashua, NH 03062Active
 MLS ID #5097948, Tejinder Bhogal. PrimeMLS
 - $449,9002 bd3 ba1.8k sqftMeadowview Estates, Nashua, NH 03062Active
 MLS ID #5107055, Barry Warhola. PrimeMLS
