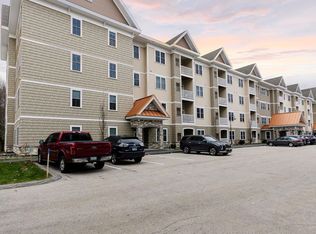
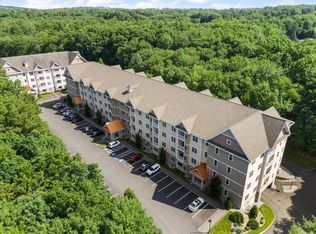
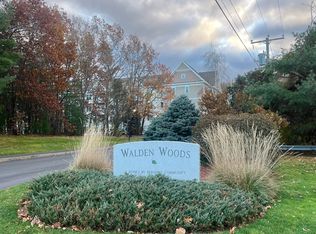
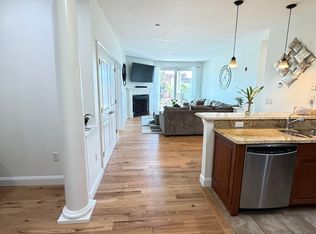
Walden Woods End Unit! Welcome to carefree living in this beautifull 2 bedroom, 2 bathroom, full of light, garden-style condo located in the most desirable 55+ community. Designed for comfort and convenience, this spacious home offers an open and inviting floor plan with thoughtful upgrades throughout. The well-equipped kitchen features a brand-new refrigerator, elegant granite countertops, and a large peninsula that provides additional seating—perfect for casual dining, entertaining, or enjoying your morning coffee. The living space extends to a private deck overlooking a peaceful wooded setting, offering privacy and tranquil views instead of a parking lot. Retreat to the impressive primary suite, complete with oversized walk-in closets and a luxurious en-suite bathroom so spacious you'll feel like dancing. The bathroom features a large walk-in shower and plenty of room to move about comfortably. The generous 2nd bedroom offers another large closet. Additional highlights include temperature-controlled garage parking conveniently located under the building and elevator access for easy, year-round living. Extra dedicated storage closet in the garage for any other items you may want to store. Residents enjoy exceptional community amenities, including a welcoming gathering room with a cozy fireplace, a full kitchen, and a spacious dining area—ideal for socializing with neighbors, hosting family gatherings, or entertaining guests. Experience the perfect blend of comfort, convenience, and community in this exceptional 55+ residence.
Active under contract
Listed by: Engel & Volkers Portsmouth • Stephanie Retrosi • Contact: Phone: 603-674-0787
$525,000
2 Henry David Drive #201, Nashua, NH 03062
2beds
1,459sqft
:
Get pre-qualified$3,669/mo
Condominium
Built in 2019
-- sqft lot
$528,000 Zestimate®
$360/sqft
$-- HOA
What's special
Luxurious en-suite bathroomBrand-new refrigeratorThoughtful upgrades throughoutFull of lightLarge closetOversized walk-in closetsWell-equipped kitchen
- 32 days |
- 210 |
- 2 |
Zillow last checked:
Listing updated:
Listed by:
Stephanie Retrosi,
Engel & Volkers Portsmouth Phone:603-674-0787
Source: PrimeMLS,MLS#: 5096618
Facts & features
Interior
Bedrooms & bathrooms
- Bedrooms: 2
- Bathrooms: 2
- Full bathrooms: 2
Heating
- Natural Gas, Forced Air
Cooling
- Central Air
Appliances
- Included: Dishwasher, Disposal, Dryer, Microwave, Electric Range, Refrigerator, Washer
- Laundry: 1st Floor Laundry
Features
- Ceiling Fan(s), Kitchen Island, LED Lighting, Primary BR w/ BA, Indoor Storage, Walk-In Closet(s)
- Flooring: Carpet, Vinyl Plank
- Windows: ENERGY STAR Qualified Windows
- Has basement: No
Interior area
- Total structure area: 1,459
- Total interior livable area: 1,459 sqft
- Finished area above ground: 1,459
- Finished area below ground: 0
Property
Parking
- Total spaces: 1
- Parking features: Shared Driveway, Auto Open, Assigned, Underground, Visitor
- Garage spaces: 1
Accessibility
- Accessibility features: 1st Floor Bedroom, Access to Common Areas, Access to Parking, Access to Restroom(s), 1st Floor Laundry
Features
- Levels: One
- Stories: 1
- Patio & porch: Patio
- Exterior features: Balcony, Deck
Lot
- Size: 4.3 Acres
- Features: Landscaped, Wooded
Details
- Parcel number: NASHMCL02914U2012
- Zoning description: RC
Construction
Type & style
- Home type: Condo
- Architectural style: Garden
- Property subtype: Condominium
Materials
- Wood Frame, Stone Exterior, Vinyl Siding
- Foundation: Concrete
- Roof: Asphalt Shingle
Condition
- New construction: No
- Year built: 2019
Utilities & green energy
- Electric: Circuit Breakers
- Sewer: Public Sewer
- Utilities for property: Cable at Site, Underground Utilities
Community & HOA
HOA
- Amenities included: Common Acreage
- Services included: Maintenance Grounds, Plowing, Trash, Water, Condo Association Fee
- Additional fee info: Fee: $385
Location
- Region: Nashua
Financial & listing details
- Price per square foot: $360/sqft
- Tax assessed value: $469,500
- Annual tax amount: $7,901
- Date on market: 6/25/2026
Estimated market value
$528,000
$502,000 - $554,000
$2,775/mo
Price history
| Date | Event | Price |
|---|---|---|
| 7/1/2026 | Contingent | $525,000$360/sqft |
Source:  Engel & Volkers #5096618 Report a problem Engel & Volkers #5096618 Report a problem | ||
| 6/25/2026 | Listed for sale | $525,000+44.7%$360/sqft |
Source:  PrimeMLS #5096618 Report a problem PrimeMLS #5096618 Report a problem | ||
| 3/19/2020 | Sold | $362,900$249/sqft |
Source: PrimeMLS #4789951 Report a problem | ||
Public tax history
| Year | Property taxes | Tax assessment |
|---|---|---|
| 2024 | $7,465 +6.7% | $469,500 +22.4% |
| 2023 | $6,993 +0.9% | $383,600 |
| 2022 | $6,932 -3.2% | $383,600 +24.3% |
| 2021 | $7,163 +2.7% | $308,500 |
| 2020 | $6,975 | $308,500 |
Find assessor info on the county website
Monthly payment
Est. payment
Payment breakdown
Explore the cost of this home by adjusting the details. Changes won't be saved.Climate risks
Neighborhood: 03062
Nearby schools
GreatSchools rating
- 8/10New Searles SchoolGrades: PK-5Distance: 0.9 mi
- 6/10Fairgrounds Middle SchoolGrades: 6-8Distance: 0.9 mi
- 7/10Nashua High School SouthGrades: 9-12Distance: 1.3 mi
Schools provided by the listing agent
- District: Nashua School District
Source: PrimeMLS. This data may not be complete. We recommend contacting the local school district to confirm school assignments for this home.
- $480,0002 bd2 ba1.4k sqft2 Henry David Dr UNIT 101, Nashua, NH 03062Sold

- $500,0002 bd2 ba1.4k sqft2 Henry David Dr #207, Nashua, NH 03062Sold
- $435,0002 bd2 ba1.3k sqft2 Henry David Dr #311, Nashua, NH 03062Sold
- $440,0002 bd2 ba1.4k sqft2 Henry David Dr #302, Nashua, NH 03062Sold
- $349,9001 bd2 ba736 sqft2 Henry David Dr #205, Nashua, NH 03062Sold
- $438,5002 bd2 ba1.4k sqft2 Henry David Dr UNIT 102, Nashua, NH 03062Sold
- $299,0001 bd2 ba1.1k sqft2 Henry David Dr #208, Nashua, NH 03062Sold
- $439,9002 bd2 ba1.3k sqft2 Henry David Dr UNIT 112, Nashua, NH 03062Sold
A local agent can set up tours, give advice and negotiate with sellers.
A local lender can help you make sure your offer is ready when you are.
Similar homes
- $495,0002 bd2 ba2k sqftLedgewood Hills, Nashua, NH 03062Active
 MLS ID #5099527, Erinn Falkowski. PrimeMLS
 - $525,0002 bd2 ba1.3k sqftJackson Falls, Nashua, NH 03064Active
 MLS ID #5089457, Corrine Bonnette. PrimeMLS
 - $475,0002 bd3 ba1.3k sqft48 Cadogan Way, Nashua, NH 03062Active
 MLS ID #5097948, Tejinder Bhogal. PrimeMLS
 - $759,9994 bd3 ba2k sqft2 Queensway Circle, Nashua, NH 03062Active
 MLS ID #5101819, Charlotte A Marrocco-Mohler. PrimeMLS
 - $639,9994 bd3 ba2k sqft289B Webster Street, Hudson, NH 03051ActiveMLS ID #5101218, Kelli J Gilbride. PrimeMLS
- $499,9004 bd2 ba1.8k sqft58 Lowell Road, Hudson, NH 03051ActiveMLS ID #5101267, Jacqueline Pech Figueroa. PrimeMLS
- $525,0003 bd2 ba1.8k sqftThoreau's Landing, Nashua, NH 03064ActiveMLS ID #5091905, Liz Bruce. PrimeMLS
- $579,9002 bd3 ba1.5k sqftSky Meadow, Nashua, NH 03062ActiveMLS ID #5086118, The Josh Naughton Team. PrimeMLS
- $700,0004 bd3 ba2.1k sqft50 Spindlewick Drive, Nashua, NH 03062ActiveMLS ID #5094661, Krissy LaPorte. PrimeMLS
- $599,9003 bd3 ba2k sqft885 Mason Road, Wilton, NH 03086ActiveMLS ID #5101302, Michele Boisvert. PrimeMLS
- $615,0003 bd3 ba1.5k sqft20 Ritter Street, Nashua, NH 03060ActiveMLS ID #5100640, Tiffany L Chhouy. PrimeMLS
- $519,0002 bd2 ba1.5k sqft8 Diana Road, Derry, NH 03038ActiveMLS ID #5095237, Kimberley Tufts. PrimeMLS
- $399,0002 bd2 ba1.4k sqftColliston Yard, Nashua, NH 03060ActiveMLS ID #5081626, Kathy Kaklamanos. PrimeMLS
- $465,0003 bd3 ba2k sqftVillages at Kessler Farm, Nashua, NH 03063ActiveMLS ID #5096502, Garrett Sisson. PrimeMLS
- $495,0002 bd2 ba1.2k sqftKensington Place Of Salem, Salem, NH 03079ActiveMLS ID #5096896, Andrew Phinney. PrimeMLS
- $649,9003 bd3 ba1.8k sqft106 LOCK Street #A, Nashua, NH 03064ActiveMLS ID #5096051, Amie L Ceder-Bracey. PrimeMLS
- $650,0004 bd3 ba2.1k sqft25 Second Street, Hudson, NH 03051ActiveMLS ID #5101344, Tom Bolduc. PrimeMLS
- $461,0002 bd3 ba1.7k sqftBella Meadows, Hollis, NH 03049ActiveMLS ID #5096296, Steven Boyle. PrimeMLS
- $450,0003 bd2 ba2k sqftSalisbury Crossing, New Boston, NH 03070ActiveMLS ID #5099696, ABODE TEAM. PrimeMLS
- $379,0001 bd1 ba761 sqftSky Meadow, Nashua, NH 03062ActiveMLS ID #5081378, Charlotte A Marrocco-Mohler. PrimeMLS
