Luxurious Riverfront Living at Jackson Falls Experience refined one-level living in this exceptional two bedroom, two-bath Jackson Falls condominium, where sophistication meets serenity. Nearly every room captures breathtaking river views, creating a tranquil backdrop to your daily life. Inside,brand new red oak floors, freshly painted, the upgraded kitchen features elegant granite countertops and premium finishes perfect complement to the open, light-filled living spaces. The primary suite offers a generous walk-in closet and spa-like bath, while the second bedroom provides flexibility for guests or a private study. Enjoy the exclusive amenities of this sought-after community, including secure building access, garage parking with additional storage, and a rooftop sitting area ideal for morning coffee or evening sunsets. Perfectly positioned within walking distance to boutique shopping, fine dining, and just a short commute to Boston, this Jackson Falls residence offers the ultimate blend of luxury, convenience, and riverside tranquility.
Active under contract
Listed by: EXP Realty • Corrine Bonnette • 888-398-7062
$525,000
52 Main Street #402, Nashua, NH 03064
2beds
1,323sqft
Condominium
Built in 2007
-- sqft lot
$-- Zestimate®
$397/sqft
$-- HOA
What's special
- 151 days
- 404
- 10
Zillow last checked:
Listing updated:
Listed by:
Corrine Bonnette,
EXP Realty Cell:603-966-9599
Source: PrimeMLS,MLS#: 5089457
Facts & features
Interior
Bedrooms & bathrooms
- Bedrooms: 2
- Bathrooms: 2
- Full bathrooms: 1
- 3/4 bathrooms: 1
Heating
- Natural Gas, Forced Air
Cooling
- Central Air
Appliances
- Included: ENERGY STAR Qualified Dishwasher, Disposal, Dryer, Microwave, Gas Range, ENERGY STAR Qualified Refrigerator, Washer, Water Heater
Features
- Ceiling Fan(s), Dining Area, Elevator, Passenger Elevator, Kitchen/Dining, Kitchen/Living, LED Lighting, Primary BR w/ BA, Natural Light, Soaking Tub, Walk-In Closet(s), Programmable Thermostat, Common Heating/Cooling, Smart Thermostat
- Flooring: Hardwood, Tile
- Doors: ENERGY STAR Qualified Doors, Security Door(s)
- Windows: Drapes, Screens, ENERGY STAR Qualified Windows
- Has basement: No
- Number of fireplaces: 1
- Fireplace features: Gas, 1 Fireplace
Interior area
- Total structure area: 1,363
- Total interior livable area: 1,323 sqft
- Finished area above ground: 1,323
- Finished area below ground: 0
Property
Parking
- Total spaces: 1
- Parking features: Shared Driveway, Paved, Direct Entry, Heated Garage, Assigned, Driveway, Off Street, Reserved, Covered, Attached
- Garage spaces: 1
- Has uncovered spaces: Yes
Accessibility
- Accessibility features: Bathroom w/Step-in Shower, Bathroom w/Tub, Hard Surface Flooring, Kitchen w/5 Ft. Diameter, One-Level Home, Paved Parking
Features
- Levels: One
- Stories: 1
- Patio & porch: Covered Porch
- Exterior features: Trash, Balcony, Storage
- Has view: Yes
- View description: Water
- Has water view: Yes
- Water view: Water
- Body of water: Nashua River
Lot
- Features: Condo Development, Landscaped, Sidewalks, Street Lights, Trail/Near Trail, Views, Near Country Club, Near Golf Course, Near Paths, Near Shopping, Near Public Transit, Near Railroad, Near Hospital, Near School(s)
Details
- Parcel number: NASHM43L00103U402
- Zoning description: D1MU
- Special conditions: Standard
- Other equipment: Sprinkler System
Construction
Type & style
- Home type: Condo
- Architectural style: Garden
- Property subtype: Condominium
Materials
- Brick Exterior
- Foundation: Concrete Slab
- Roof: Flat,Membrane
Condition
- New construction: No
- Year built: 2007
Utilities & green energy
- Electric: Circuit Breakers
- Sewer: Public Sewer
- Utilities for property: Cable, Gas On-Site, Multi Phone Lines
Community & HOA
Community
- Security: Carbon Monoxide Detector(s), Battery Smoke Detector
HOA
- Has HOA: Yes
- Amenities included: Maintenance Structure, Management Plan, Master Insurance, Landscaping, Common Heating/Cooling, Security, Snow Removal, Trash Removal
- Services included: Maintenance Grounds, Plowing, Recreation, Sewer, Trash, Water, Condo Association Fee, HOA Fee
- Additional fee info: Fee: $550
Location
- Region: Nashua
Financial & listing details
- Price per square foot: $397/sqft
- Tax assessed value: $422,100
- Annual tax amount: $7,104
- Date on market: 5/18/2026
Estimated market value
Not available
Estimated sales range
Not available
Not available
Price history
| Date | Event | Price |
|---|---|---|
| 10/2/2026 | Contingent | $525,000$397/sqft |
Source: eXp Realty #5089457 Report a problem | ||
| 7/15/2026 | Price change | $525,000-4.5%$397/sqft |
Source:  PrimeMLS #5089457 Report a problem PrimeMLS #5089457 Report a problem | ||
| 5/19/2026 | Listed for sale | $549,900+4.8%$416/sqft |
Source: PrimeMLS #5089457 Report a problem | ||
| 12/4/2025 | Listing removed | $524,900$397/sqft |
Source: PrimeMLS #5066939 Report a problem | ||
| 10/23/2025 | Listed for sale | $524,900+67.4%$397/sqft |
Source: PrimeMLS #5066939 Report a problem | ||
| 4/30/2021 | Sold | $313,533-3.2%$237/sqft |
Source: Public Record Report a problem | ||
| 3/6/2021 | Pending sale | $324,000$245/sqft |
Source: Owner Report a problem | ||
| 2/2/2021 | Listed for sale | $324,000+9.8%$245/sqft |
Source: Owner Report a problem | ||
| 5/14/2018 | Sold | $295,000-1.6%$223/sqft |
Source: PrimeMLS #4668829 Report a problem | ||
| 4/6/2018 | Pending sale | $299,900$227/sqft |
Source: Keller Williams Realty/NH #4668829 Report a problem | ||
| 2/16/2018 | Price change | $299,900-1.6%$227/sqft |
Source: Keller Williams Realty/NH #4668829 Report a problem | ||
| 1/11/2018 | Listed for sale | $304,900$230/sqft |
Source: Keller Williams Realty/NH #4668829 Report a problem | ||
| 12/26/2017 | Pending sale | $304,900$230/sqft |
Source: Keller Williams Realty/NH #4668829 Report a problem | ||
| 11/21/2017 | Listed for sale | $304,900-18.8%$230/sqft |
Source: Keller Williams Realty/NH #4668829 Report a problem | ||
| 1/15/2016 | Listed for rent | $2,000+5.3%$2/sqft |
Source: Keller Williams Realty/NH #4466633 Report a problem | ||
| 12/29/2012 | Listing removed | $1,900$1/sqft |
Source: RE/MAX Properties #4197121 Report a problem | ||
| 11/13/2012 | Listed for rent | $1,900+1.3%$1/sqft |
Source: RE/MAX Properties #4197121 Report a problem | ||
| 11/16/2011 | Listing removed | $1,875$1/sqft |
Source: RE/MAX Properties #4107707 Report a problem | ||
| 11/10/2011 | Listed for rent | $1,875$1/sqft |
Source: RE/MAX Properties #4107707 Report a problem | ||
| 5/7/2007 | Sold | $375,500$284/sqft |
Source: Public Record Report a problem | ||
Public tax history
| Year | Property taxes | Tax assessment |
|---|---|---|
| 2024 | $6,711 +6% | $422,100 +21.5% |
| 2023 | $6,331 +0.9% | $347,300 |
| 2022 | $6,276 -2.6% | $347,300 +25.2% |
| 2021 | $6,441 +1.7% | $277,400 -1% |
| 2020 | $6,335 +3.9% | $280,200 |
| 2019 | $6,097 +2.6% | $280,200 |
| 2018 | $5,943 +25.9% | $280,200 +53.1% |
| 2017 | $4,720 +2.9% | $183,000 |
| 2016 | $4,588 +2.2% | $183,000 |
| 2015 | $4,489 +2% | $183,000 |
| 2014 | $4,401 | $183,000 |
Find assessor info on the county website
Monthly payment
Est. payment
Payment breakdown
Explore the cost of this home by adjusting the details. Changes won't be saved.Climate risks
Neighborhood: 03060
Nearby schools
Schools provided by the listing agent
- Elementary: Sunset Heights School
- Middle: Elm Street Middle School
- High: Nashua High School North
- District: Nashua School District
Source: PrimeMLS. This data may not be complete. We recommend contacting the local school district to confirm school assignments for this home.


Similar homes
- $514,9002 bd2 ba1.3k sqftJackson Falls, Nashua, NH 03064Active
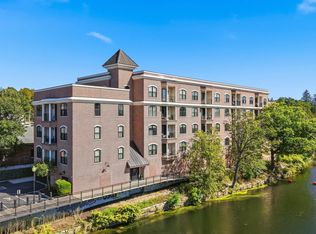 MLS ID #5110144, Dan Childs. PrimeMLS
 - $515,0002 bd2 ba1.3k sqftMission Pointe, Hudson, NH 03051-6413Active
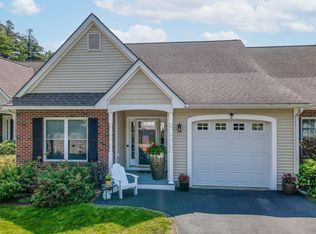 MLS ID #5102230, Pauline Hanson. PrimeMLS
 - $499,0002 bd2 ba1.4k sqftThe Alcove at Walden Wood, Nashua, NH 03062Active
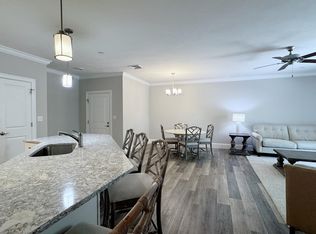 MLS ID #5102320, Martha Giacalone. PrimeMLS
 - $599,9003 bd3 ba1.8k sqft106 Lock St #B, Nashua, NH 03064For Sale
 MLS ID #73590967, Andrew Whelan, Realty One Group Next Level. MLS PIN
