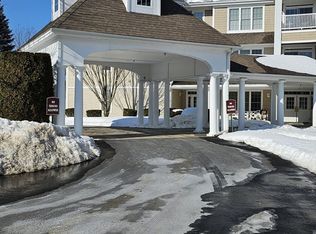
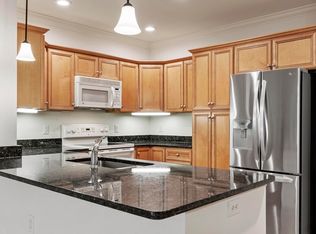
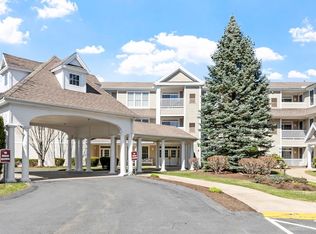
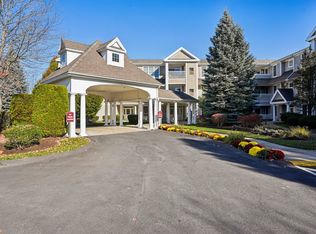
Welcome to Emerald Court! This highly sought after 55+ community offers comfort, convenience and care free living in a beautifully landscaped setting. This stunning 2 bedroom 2 bath second floor condo is move in ready and features an open concept layout with many recent improvements including fresh paint, new wood flooring throughout the main living areas, new bedroom carpeting and new stainless steel appliances. The well appointed kitchen features granite countertops, a tile backsplash, breakfast bar, stainless appliances, wood flooring and under cabinet lighting and flows seamlessly to the dining area. The living room boasts a gas fireplace, crown molding, wood flooring and a slider to a private covered balcony. The spacious primary suite offers new carpet, walk in closet, large bathroom with walk in shower, double vanity and tile flooring. Ideally located in the community, this condo is just a quick elevator ride to the clubhouse and heated garage, or an easy flight of stairs from the main entrance. Residents of Emerald Court enjoy wonderful amenities such as a community room, fitness center, kitchen and plenty of guest parking. Come see why so many are proud to call Emerald Court home!
For sale
$549,900
1204 Emerald Ct Unit 1204, Tewksbury, MA 01876
2beds
1,408sqft
Condominium
Built in 2006
-- sqft lot
$-- Zestimate®
$391/sqft
$365/mo HOA
What's special
Open concept layoutBreakfast barWell appointed kitchenNew bedroom carpetingGranite countertopsSpacious primary suiteNew stainless steel appliances
- 15 hours
- 24
- 0
Zillow last checked:
Listing updated:
Listed by:
Ellen Bartnicki 978-604-4683,
RE/MAX Encore 978-988-0028
Source: MLS PIN,MLS#: 73575449
Facts & features
Interior
Bedrooms & bathrooms
- Bedrooms: 2
- Bathrooms: 2
- Full bathrooms: 2
Primary bedroom
- Features: Bathroom - 3/4, Bathroom - Double Vanity/Sink, Closet, Flooring - Wall to Wall Carpet
- Level: Second
- Area: 240
- Dimensions: 16 x 15
Bedroom 2
- Features: Closet, Flooring - Wall to Wall Carpet
- Level: Second
- Area: 180
- Dimensions: 15 x 12
Primary bathroom
- Features: Yes
Dining room
- Features: Flooring - Wood
- Level: Second
- Area: 110
- Dimensions: 11 x 10
Kitchen
- Features: Flooring - Wood, Countertops - Stone/Granite/Solid, Stainless Steel Appliances
- Level: Second
- Area: 90
- Dimensions: 10 x 9
Living room
- Features: Flooring - Wood, Balcony / Deck, Slider
- Level: Second
- Area: 336
- Dimensions: 21 x 16
Heating
- Forced Air, Natural Gas, Individual, Unit Control
Cooling
- Central Air, Individual, Unit Control
Appliances
- Included: Range, Dishwasher, Microwave, Refrigerator, Washer, Dryer
- Laundry: Second Floor, In Unit
Features
- Flooring: Wood, Tile, Carpet
- Has basement: No
- Number of fireplaces: 1
- Fireplace features: Living Room
Interior area
- Total structure area: 1,408
- Total interior livable area: 1,408 sqft
- Finished area above ground: 1,408
Property
Parking
- Total spaces: 1
- Parking features: Under, Garage Door Opener, Heated Garage, Deeded, Guest
- Attached garage spaces: 1
Features
- Entry location: Unit Placement(Front)
- Patio & porch: Covered
- Exterior features: Covered Patio/Deck
Details
- Parcel number: 4673927
- Zoning: res
Construction
Type & style
- Home type: Condo
- Property subtype: Condominium
Materials
- Frame
- Roof: Shingle
Condition
- Year built: 2006
Utilities & green energy
- Electric: Circuit Breakers
- Sewer: Public Sewer
- Water: Public
- Utilities for property: for Electric Range, for Electric Oven
Community & HOA
Community
- Features: Public Transportation, Shopping, Golf, Medical Facility, Highway Access, Adult Community
- Senior community: Yes
HOA
- Amenities included: Elevator(s), Fitness Center, Storage, Clubhouse
- Services included: Insurance, Maintenance Structure, Road Maintenance, Maintenance Grounds, Snow Removal, Trash, Reserve Funds
- HOA fee: $365 monthly
Location
- Region: Tewksbury
Financial & listing details
- Price per square foot: $391/sqft
- Tax assessed value: $470,900
- Annual tax amount: $5,915
- Date on market: 9/10/2026
- Listing terms: Contract
Estimated market value
Not available
Estimated sales range
Not available
Not available
Price history
| Date | Event | Price |
|---|---|---|
| 9/10/2026 | Listed for sale | $549,900$391/sqft |
Source: MLS PIN #73575449 Report a problem | ||
Public tax history
Tax history is unavailable.
Monthly payment
Est. payment
Payment breakdown
Explore the cost of this home by adjusting the details. Changes won't be saved.Climate risks
Neighborhood: 01876
Similar homes
- $585,0002 bd3 ba1.4k sqftTewksbury Village Condominiums, Tewksbury, MA 01876For Sale
 MLS ID #73572855, Gian Paul Sanseverino, Coldwell Banker Realty - Lexington. MLS PIN
 - $575,0002 bd2 ba1.7k sqftEagles Landing, Tewksbury, MA 01876For Sale
 MLS ID #73570934, Sonia Bramhall, Berkshire Hathaway HomeServices Verani Realty Salem. MLS PIN
 - $519,9002 bd2 ba1.2k sqftCarter Green, Tewksbury, MA 01876For Sale
 MLS ID #73574757, Jane Cowperthwaite, Keller Williams Realty Boston South West. MLS PIN
 - $550,0002 bd1 ba936 sqft9 Hinckley Rd, Tewksbury, MA 01876For Sale
 MLS ID #73575493, Rebecca Huang, William Raveis R.E. & Home Services. MLS PIN
