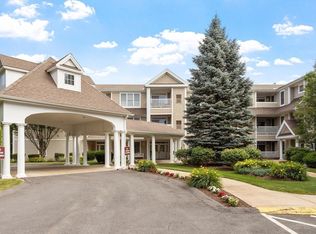
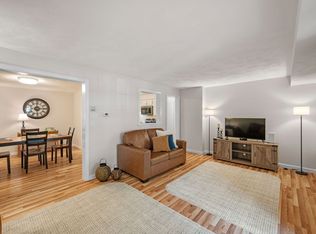
Welcome to Emerald Court, a professionally managed 55+ community offering comfort, convenience, and an active lifestyle. Residents enjoy a welcoming clubroom, exercise room, and a full social calendar designed to foster community and connection. This freshly updated top-floor condominium features a spacious primary bedroom suite with a walk-in closet and in-unit laundry, a guest bathroom, and a versatile space off the kitchen - perfect as a home office or dining room. The open-concept kitchen flows seamlessly into the living area, where a cozy gas fireplace creates a warm gathering place for entertaining or relaxing. Step onto the sunny private balcony to enjoy your morning coffee or unwind at the end of the day. Recent improvements include fresh interior paint, new carpeting, and a new water heater, making this home truly move-in ready. Additional highlights include a deeded heated garage parking space and a private storage room conveniently located just down the hall. Discover the ease of low-maintenance living without sacrificing comfort - welcome home to Emerald Court!
Under contract
$434,900
1313 Emerald Ct Unit 1313, Tewksbury, MA 01876
1beds
1,112sqft
:
Get pre-qualifiedN/A
Condominium
Built in 2006
-- sqft lot
$444,400 Zestimate®
$391/sqft
$332/mo HOA
What's special
Cozy gas fireplaceIn-unit laundryOpen-concept kitchenFreshly updated top-floor condominiumSunny private balconySpacious primary bedroom suiteNew carpeting
- 18 days |
- 254 |
- 8 |
Zillow last checked:
Listing updated:
Listed by:
The Durling Group 978-770-8099,
Leading Edge Real Estate 978-289-5860
Source: MLS PIN,MLS#: 73553840
Facts & features
Interior
Bedrooms & bathrooms
- Bedrooms: 1
- Bathrooms: 2
- Full bathrooms: 1
- 1/2 bathrooms: 1
Primary bedroom
- Features: Ceiling Fan(s), Flooring - Wall to Wall Carpet
- Level: Third
- Area: 221
- Dimensions: 17 x 13
Primary bathroom
- Features: Yes
Bathroom 1
- Features: Bathroom - Half, Flooring - Stone/Ceramic Tile
- Level: Third
- Area: 36
- Dimensions: 6 x 6
Bathroom 2
- Features: Bathroom - With Shower Stall, Walk-In Closet(s), Countertops - Stone/Granite/Solid, Dryer Hookup - Electric, Washer Hookup
- Level: Third
- Area: 117
- Dimensions: 13 x 9
Dining room
- Features: Flooring - Hardwood, Chair Rail
- Level: Third
- Area: 108
- Dimensions: 12 x 9
Kitchen
- Features: Flooring - Hardwood, Countertops - Stone/Granite/Solid, Exterior Access, Recessed Lighting, Peninsula
- Level: Third
- Area: 165
- Dimensions: 15 x 11
Living room
- Features: Ceiling Fan(s), Flooring - Wall to Wall Carpet, Balcony / Deck
- Level: Third
- Area: 208
- Dimensions: 16 x 13
Heating
- Forced Air, Natural Gas
Cooling
- Central Air
Appliances
- Included: Range, Dishwasher, Disposal, Microwave, Refrigerator, Washer, Dryer, Plumbed For Ice Maker
- Laundry: Third Floor, In Unit, Electric Dryer Hookup, Washer Hookup
Features
- Elevator
- Flooring: Tile, Carpet, Hardwood
- Windows: Insulated Windows
- Has basement: No
- Number of fireplaces: 1
- Fireplace features: Living Room
- Common walls with other units/homes: No One Above
Interior area
- Total structure area: 1,112
- Total interior livable area: 1,112 sqft
- Finished area above ground: 1,112
Property
Parking
- Total spaces: 2
- Parking features: Under, Garage Door Opener, Assigned, Off Street, Guest
- Attached garage spaces: 1
- Uncovered spaces: 1
Features
- Exterior features: Balcony, Professional Landscaping
Details
- Parcel number: 4680112
- Zoning: MF
- Other equipment: Intercom
Construction
Type & style
- Home type: Condo
- Property subtype: Condominium
Materials
- Frame
- Roof: Shingle
Condition
- Year built: 2006
Utilities & green energy
- Electric: Circuit Breakers
- Sewer: Public Sewer
- Water: Public
- Utilities for property: for Electric Oven, for Electric Dryer, Washer Hookup, Icemaker Connection
Community & HOA
Community
- Features: Public Transportation, Shopping, Adult Community
- Security: Intercom
- Senior community: Yes
HOA
- Amenities included: Elevator(s), Recreation Facilities, Fitness Center, Clubroom, Storage
- Services included: Water, Sewer, Insurance, Maintenance Structure, Road Maintenance, Maintenance Grounds, Snow Removal, Trash, Reserve Funds
- HOA fee: $332 monthly
Location
- Region: Tewksbury
Financial & listing details
- Price per square foot: $391/sqft
- Tax assessed value: $407,200
- Annual tax amount: $5,383
- Date on market: 7/22/2026
Estimated market value
$444,400
$422,000 - $467,000
$2,560/mo
Price history
| Date | Event | Price |
|---|---|---|
| 7/28/2026 | Contingent | $434,900$391/sqft |
Source: MLS PIN #73553840 Report a problem | ||
| 7/23/2026 | Listed for sale | $434,900+17.7%$391/sqft |
Source: MLS PIN #73553840 Report a problem | ||
| 9/20/2022 | Sold | $369,400+5.6%$332/sqft |
Source: Public Record Report a problem | ||
| 4/15/2020 | Sold | $349,900+34.6%$315/sqft |
Source: Public Record Report a problem | ||
| 5/23/2007 | Sold | $259,900$234/sqft |
Source: Public Record Report a problem | ||
Public tax history
| Year | Property taxes | Tax assessment |
|---|---|---|
| 2025 | $5,383 +6.9% | $407,200 +8.2% |
| 2024 | $5,037 +3.9% | $376,200 +9.4% |
| 2023 | $4,848 +1% | $343,800 +8.9% |
| 2022 | $4,799 +8.2% | $315,700 +11.9% |
| 2021 | $4,436 -4.4% | $282,200 -2.8% |
| 2020 | $4,638 +5.2% | $290,400 +4.4% |
| 2019 | $4,407 +4.6% | $278,200 +6.5% |
| 2018 | $4,212 +5% | $261,100 +6.2% |
| 2017 | $4,011 +14.4% | $245,900 +14.6% |
| 2016 | $3,507 -0.2% | $214,500 0% |
| 2015 | $3,513 +0.7% | $214,600 -0.9% |
| 2014 | $3,488 -4.1% | $216,500 -8.1% |
| 2013 | $3,639 +5.6% | $235,700 +2.5% |
| 2012 | $3,446 -3.8% | $229,900 -13.6% |
| 2011 | $3,583 +6.9% | $266,200 -0.3% |
| 2010 | $3,352 +10.8% | $267,100 +0.3% |
| 2009 | $3,024 +4.1% | $266,400 -4.2% |
| 2008 | $2,905 +13.8% | $278,000 +7.9% |
| 2007 | $2,553 | $257,600 |
Find assessor info on the county website
Monthly payment
Est. payment
Payment breakdown
Explore the cost of this home by adjusting the details. Changes won't be saved.Climate risks
Neighborhood: 01876
Nearby schools
GreatSchools rating
- 5/10John F. Ryan Elementary SchoolGrades: 5-6Distance: 0.7 mi
- 8/10John W. Wynn Middle SchoolGrades: 7-8Distance: 1.8 mi
- 8/10Tewksbury Memorial High SchoolGrades: 9-12Distance: 1.2 mi
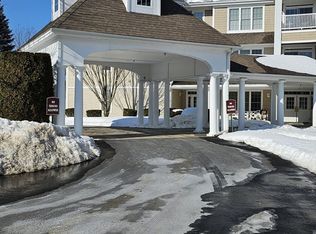
- $529,0002 bd2 ba1.4k sqft1217 Emerald Ct, Tewksbury, MA 01876Sold
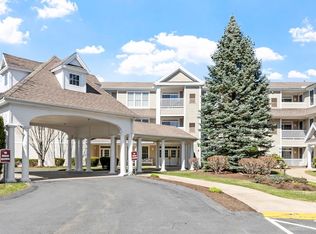
- $380,0001 bd2 ba1.1k sqft1117 Emerald Ct, Tewksbury, MA 01876Sold
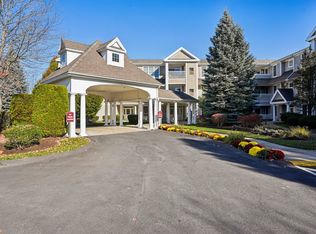
- $528,0002 bd2 ba1.4k sqft1224 Emerald Ct UNIT 1224, Tewksbury, MA 01876Sold
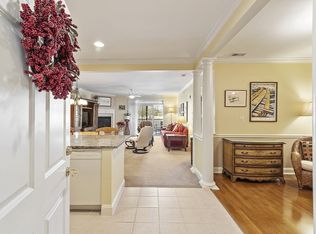
- $425,0001 bd2 ba1.1k sqft1312 Emerald Ct UNIT 1312, Tewksbury, MA 01876Sold
- $439,0001 bd2 ba1.1k sqft1213 Emerald Ct #1213, Tewksbury, MA 01876For Sale
- $470,0001 bd2 ba1.1k sqft1212 Emerald Ct #1212, Tewksbury, MA 01876Sold
- $525,0002 bd2 ba1.4k sqft1102 Emerald Ct UNIT 1102, Tewksbury, MA 01876Sold
- $476,0001 bd2 ba1.1k sqft1124 Emerald Ct #1124, Tewksbury, MA 01876Sold
A local agent can set up tours, give advice and negotiate with sellers.
A local lender can help you make sure your offer is ready when you are.
Similar homes
- $439,0001 bd2 ba1.1k sqftEmerald Court Condominium, Tewksbury, MA 01876For Sale
 MLS ID #73551181, Julie Darcangelo, Coldwell Banker Realty. MLS PIN
 - $409,0002 bd1 ba1k sqftPheasant Hunt Condominiums, Tewksbury, MA 01876For Sale
 MLS ID #73532785, Piantidosi Group, Coldwell Banker Realty - Andovers/Readings Regional. MLS PIN
 - $429,0002 bd1 ba1k sqftIndian Ridge, Tewksbury, MA 01876For Sale
 MLS ID #73549698, Sabrina Carr Group, William Raveis R.E. & Home Services. MLS PIN
 - $469,0002 bd2 ba1.2k sqftIndian Ridge, Tewksbury, MA 01876For Sale
 MLS ID #73559696, Ali Ludwig, Keller Williams Realty-Merrimack. MLS PIN
 - $549,9992 bd2 ba1.2k sqftRoper Estates, Tewksbury, MA 01876For SaleMLS ID #73559364, Christian Doherty, Doherty Properties. MLS PIN
- $525,0002 bd2 ba1.4k sqftPatten Green, Tewksbury, MA 01876For SaleMLS ID #73558497, Jeffrey Giasullo, RE/MAX Innovative Properties. MLS PIN
- $459,0002 bd2 ba1.2k sqftOakridge Village And Maplewood Reserve, North Andover, MA 01845For SaleMLS ID #73559308, Team Ladner, RE/MAX Harmony. MLS PIN
- $449,9001 bd1 ba955 sqftRiverside Woods, Andover, MA 01810For SaleMLS ID #73553588, Brian Hrono, Coldwell Banker Realty. MLS PIN
- $445,9991 bd1 ba837 sqftChurch Street Crossing, Wilmington, MA 01887For SaleMLS ID #73559029, Marjorie McCue, Lamacchia Realty, Inc.. MLS PIN
- $519,0002 bd2 ba1.2k sqft107 Patrick Rd, Tewksbury, MA 01876For SaleMLS ID #73530309, Stephen Mcgovern, Conway - Canton. MLS PIN
- $379,9001 bd1 ba699 sqftBradlee Condominiums, Andover, MA 01810For SaleMLS ID #73559267, Jennifer Mason, Coldwell Banker Realty - Andovers/Readings Regional. MLS PIN
- $429,9002 bd2 ba1k sqftGarden, North Andover, MA 01845For SaleMLS ID #73546366, The Lucci Witte Team, William Raveis R.E. & Home Services. MLS PIN
- $397,0002 bd2 ba970 sqftSpicket Common, Methuen, MA 01844For SaleMLS ID #73555851, Edward Mahoney, Diamond Key Real Estate. MLS PIN
- $354,9002 bd1 ba800 sqftPlaza Place Condominium, Billerica, MA 01821For SaleMLS ID #73560117, O & C Homes Team, William Raveis R.E. & Home Services. MLS PIN
- $350,0002 bd1 ba1.1k sqftThe Cascades, Dracut, MA 01826For SaleMLS ID #73556888, Mary McCauley, Keller Williams Realty-Merrimack. MLS PIN
- $370,0002 bd2 ba980 sqftSpicket Commons, Methuen, MA 01844For SaleMLS ID #73557424, Craig M. Pitzi, Coldwell Banker Realty - Concord. MLS PIN
- $279,9002 bd1 ba895 sqft34 Newhall St APT 405, Lowell, MA 01852For SaleMLS ID #73559875, Christine Yoken, LAER Realty Partners. MLS PIN
- $479,9001 bd1 ba955 sqft220 Martins Lndg APT 102, North Reading, MA 01864For SaleMLS ID #73541844, Jodi Fitzgerald, Fitzgerald & Associates. MLS PIN
- $475,0001 bd1 ba955 sqftMartins Landing, North Reading, MA 01864For SaleMLS ID #73540084, Maureen Rossi DiMella, Berkshire Hathaway HomeServices Commonwealth Real Estate. MLS PIN
- $589,9002 bd2 ba1.4k sqftCoachman's Ridge, Andover, MA 01810For SaleMLS ID #73560364, Team Lillian Montalto, Lillian Montalto Signature Properties. MLS PIN
