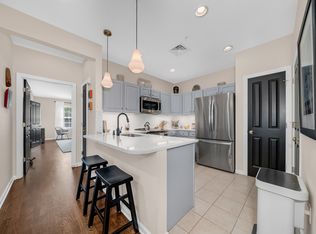
WELCOME HOME to easy, elevated living! This METICULOUSLY maintained condo offers a rare blend of SPACE, privacy, and low-maintenance comfort, perfect whether you're a young professional or downsizing without compromise. The primary suite is a true retreat, tucked into its own PRIVATE WING with a vestibule entry, spacious walk-in closet, and a HUGE full bath featuring a beautifully retiled tub/shower. The second bedroom is equally generous, with another full bath and recently tiled shower nearby, ideal for guests, family, or a home office. The open-concept kitchen shines with granite counters and stainless appliances, flowing seamlessly into the dining and living areas with gleaming HARDWOOD floors and abundant natural light. Plenty of storage throughout, from the many kitchen cabinets and pantry closet to multiple closets tucked into every corner. The in-unit washer/dryer adds everyday convenience. Step out to your own private balcony for morning coffee or evening unwinding surrounded by mature trees. A RARE find: TWO DEEDED GARAGE PARKING SPACES, plus a DEEDED STORAGE UNIT down the hall. Enjoy building amenities including a library, elevator, clubhouse, fitness center, and indoor pool. Plus there are scenic walking/jogging trails just outside your door, with easy access to Harold Parker State Forest. Commuter-friendly location adds to the appeal. MOVE-IN READY and truly turnkey. Don't miss this one!
For sale
$459,000
4 Harvest Dr #204, North Andover, MA 01845
2beds
1,253sqft
:
Get pre-qualified$3,529/mo
Condominium
Built in 2006
-- sqft lot
$457,900 Zestimate®
$366/sqft
$529/mo HOA
What's special
Spacious walk-in closet
- 2 days |
- 548 |
- 32 |
Zillow last checked:
Listing updated:
Listed by:
Team Ladner 781-715-3960,
RE/MAX Harmony 781-587-0528,
Erin Gaffen 617-538-6053
Source: MLS PIN,MLS#: 73559308
Facts & features
Interior
Bedrooms & bathrooms
- Bedrooms: 2
- Bathrooms: 2
- Full bathrooms: 2
Primary bedroom
- Features: Bathroom - Full, Walk-In Closet(s), Flooring - Wall to Wall Carpet, Vestibule
- Level: First
- Area: 234
- Dimensions: 13 x 18
Bedroom 2
- Features: Closet, Flooring - Wall to Wall Carpet
- Level: First
Primary bathroom
- Features: Yes
Bathroom 1
- Features: Bathroom - Full, Bathroom - Tiled With Tub & Shower, Ceiling Fan(s), Closet - Linen, Flooring - Stone/Ceramic Tile, Countertops - Stone/Granite/Solid, Remodeled, Lighting - Sconce, Lighting - Overhead
- Level: First
- Area: 100
- Dimensions: 10 x 10
Bathroom 2
- Features: Bathroom - 3/4, Bathroom - Tiled With Shower Stall, Ceiling Fan(s), Flooring - Stone/Ceramic Tile, Countertops - Stone/Granite/Solid, Remodeled, Lighting - Sconce, Lighting - Overhead
- Level: First
- Area: 70
- Dimensions: 7 x 10
Kitchen
- Features: Flooring - Stone/Ceramic Tile, Dining Area, Pantry, Countertops - Stone/Granite/Solid, Dryer Hookup - Electric, Open Floorplan, Remodeled, Stainless Steel Appliances, Washer Hookup, Wine Chiller, Peninsula, Lighting - Overhead
- Level: First
- Area: 140
- Dimensions: 14 x 10
Living room
- Features: Flooring - Hardwood, Balcony - Exterior, Cable Hookup, High Speed Internet Hookup, Open Floorplan, Lighting - Overhead
- Level: First
- Area: 280
- Dimensions: 14 x 20
Heating
- Forced Air, Natural Gas
Cooling
- Central Air
Appliances
- Included: Range, Dishwasher, Disposal, Microwave, Refrigerator, Washer, Dryer, Wine Refrigerator
- Laundry: Electric Dryer Hookup, Washer Hookup, First Floor, In Unit
Features
- Closet, Lighting - Overhead, Entry Hall, Vestibule, High Speed Internet
- Flooring: Tile, Carpet, Hardwood, Flooring - Hardwood, Flooring - Wall to Wall Carpet
- Doors: Insulated Doors
- Windows: Insulated Windows, Screens
- Has basement: No
- Has fireplace: No
- Common walls with other units/homes: 2+ Common Walls
Interior area
- Total structure area: 1,253
- Total interior livable area: 1,253 sqft
- Finished area above ground: 1,253
Property
Parking
- Total spaces: 2
- Parking features: Attached, Under, Deeded, Assigned, Off Street, Guest, Paved
- Attached garage spaces: 2
- Has uncovered spaces: Yes
Features
- Entry location: Unit Placement(Upper)
- Exterior features: Balcony, Decorative Lighting, Screens, Professional Landscaping, Sprinkler System
- Pool features: Association, In Ground, Indoor
Details
- Parcel number: M:00108 B:C0038 L:0204E,4655459
- Zoning: Res
Construction
Type & style
- Home type: Condo
- Property subtype: Condominium
Materials
- Frame
- Roof: Shingle
Condition
- Year built: 2006
Utilities & green energy
- Electric: Circuit Breakers, 200+ Amp Service
- Sewer: Public Sewer
- Water: Public
- Utilities for property: for Electric Range, for Electric Dryer, Washer Hookup
Green energy
- Energy efficient items: Thermostat
Community & HOA
Community
- Features: Public Transportation, Shopping, Tennis Court(s), Park, Walk/Jog Trails, Golf, Medical Facility, Bike Path, Conservation Area, Highway Access, House of Worship, Private School, Public School
HOA
- Amenities included: Pool, Elevator(s), Fitness Center, Clubroom, Clubhouse
- Services included: Insurance, Maintenance Structure, Road Maintenance, Maintenance Grounds, Snow Removal, Trash, Reserve Funds
- HOA fee: $529 monthly
Location
- Region: North Andover
Financial & listing details
- Price per square foot: $366/sqft
- Tax assessed value: $461,600
- Annual tax amount: $5,188
- Date on market: 8/5/2026
Estimated market value
$457,900
$435,000 - $481,000
$3,069/mo
Price history
| Date | Event | Price |
|---|---|---|
| 8/5/2026 | Listed for sale | $459,000+10.6%$366/sqft |
Source: MLS PIN #73559308 Report a problem | ||
| 2/7/2023 | Sold | $415,000+4%$331/sqft |
Source: MLS PIN #73068276 Report a problem | ||
| 1/8/2023 | Contingent | $399,000$318/sqft |
Source: MLS PIN #73068276 Report a problem | ||
| 1/5/2023 | Listed for sale | $399,000$318/sqft |
Source: MLS PIN #73068276 Report a problem | ||
| 7/26/2022 | Listing removed | $399,000$318/sqft |
Source: MLS PIN #72990990 Report a problem | ||
| 6/8/2022 | Contingent | $399,000$318/sqft |
Source: MLS PIN #72990990 Report a problem | ||
| 6/2/2022 | Listed for sale | $399,000+47.8%$318/sqft |
Source: MLS PIN #72990990 Report a problem | ||
| 5/21/2012 | Sold | $270,000$215/sqft |
Source: Public Record Report a problem | ||
| 6/10/2008 | Sold | $270,000$215/sqft |
Source: Public Record Report a problem | ||
Public tax history
| Year | Property taxes | Tax assessment |
|---|---|---|
| 2025 | $4,718 +6.5% | $419,000 +4.9% |
| 2024 | $4,432 +5.5% | $399,600 +16.4% |
| 2023 | $4,202 | $343,300 |
| 2022 | $4,202 -3.2% | $343,300 +12.1% |
| 2021 | $4,340 +7.5% | $306,300 +4.2% |
| 2020 | $4,038 +6.5% | $293,900 +4% |
| 2019 | $3,790 -7.7% | $282,600 |
| 2018 | $4,106 +4.1% | $282,600 +2.3% |
| 2017 | $3,946 +5.1% | $276,300 +5% |
| 2016 | $3,754 +4.1% | $263,100 +5% |
| 2015 | $3,606 -0.1% | $250,600 |
| 2014 | $3,611 +7.2% | $250,600 +2% |
| 2013 | $3,370 -0.8% | $245,600 +0.6% |
| 2012 | $3,398 +3% | $244,100 |
| 2011 | $3,300 +0.8% | $244,100 -5% |
| 2010 | $3,273 -4.9% | $256,900 -12.2% |
| 2009 | $3,441 +3.1% | $292,600 |
| 2008 | $3,336 | $292,600 |
Find assessor info on the county website
Monthly payment
Est. payment
Payment breakdown
Explore the cost of this home by adjusting the details. Changes won't be saved.Climate risks
Neighborhood: 01845
Nearby schools
GreatSchools rating
- 5/10Franklin Elementary SchoolGrades: 1-5Distance: 4.8 mi
- 7/10North Andover Middle SchoolGrades: 6-8Distance: 5.8 mi
- 9/10North Andover High SchoolGrades: 9-12Distance: 5.8 mi
Schools provided by the listing agent
- Elementary: Franklin Elementary School
- Middle: North Andover Ms
- High: North Andover High
Source: MLS PIN. This data may not be complete. We recommend contacting the local school district to confirm school assignments for this home.
- $474,9002 bd2 ba1.1k sqft4 Harvest Dr #201, North Andover, MA 01845Pending

- $469,4002 bd2 ba1.2k sqft4 Harvest Dr #308, North Andover, MA 01845Off Market
- $314,8002 bd1 ba1k sqft4 Harvest Dr #103, North Andover, MA 01845Off Market
- $447,8002 bd2 ba1.1k sqft4 Harvest Dr #302, North Andover, MA 01845Off Market

- $435,2002 bd2 ba1.1k sqft4 Harvest Dr #124, North Andover, MA 01845Off Market
- $222,5001 bd1 ba738 sqft4 Harvest Dr #212, North Andover, MA 01845Off Market
- $298,2002 bd2 ba1k sqft4 Harvest Dr #219, North Andover, MA 01845Off Market
- $435,7002 bd2 ba1k sqft4 Harvest Dr #305, North Andover, MA 01845Off Market
A local agent can set up tours, give advice and negotiate with sellers.
A local lender can help you make sure your offer is ready when you are.
Similar homes
- $429,9002 bd2 ba1k sqftGarden, North Andover, MA 01845For Sale
 MLS ID #73546366, The Lucci Witte Team, William Raveis R.E. & Home Services. MLS PIN
 - $409,9992 bd2 ba1.3k sqft54 Kingston St #54, North Andover, MA 01845For Sale
 MLS ID #73557145, Fermin Group, Century 21 North East. MLS PIN
 - $589,9002 bd2 ba1.4k sqftCoachman's Ridge, Andover, MA 01810For Sale
 MLS ID #73560364, Team Lillian Montalto, Lillian Montalto Signature Properties. MLS PIN
 - $400,0002 bd1 ba627 sqftCaronel Court Condominium Trust, Andover, MA 01810For Sale
 MLS ID #73560142, Quinlan Home Team, Classified Realty Group. MLS PIN
 - $495,0002 bd2 ba1.1k sqftMontserrat Condominium, Beverly, MA 01915For SaleMLS ID #73559301, Ted Richard, J. Barrett & Company. MLS PIN
- $459,9002 bd2 ba1.7k sqft181 Littleton Rd #142-2, Chelmsford, MA 01824For SaleMLS ID #73560209, Joanne Sullivan, Keller Williams Realty-Merrimack. MLS PIN
- $469,9002 bd2 ba1.1k sqftPeabody Crossing, Peabody, MA 01960For SaleMLS ID #73556065, The Piracini Group, eXp Realty LLC - Corporate Office. MLS PIN
- $455,0002 bd1 ba939 sqftBourbon Street Courtyards, Peabody, MA 01960For SaleMLS ID #73556933, Jennifer Ann Scali, Century 21 North East. MLS PIN
- $445,9991 bd1 ba837 sqftChurch Street Crossing, Wilmington, MA 01887For SaleMLS ID #73559029, Marjorie McCue, Lamacchia Realty, Inc.. MLS PIN
- $429,0002 bd1 ba1k sqftIndian Ridge, Tewksbury, MA 01876For SaleMLS ID #73549698, Sabrina Carr Group, William Raveis R.E. & Home Services. MLS PIN
- $379,9001 bd1 ba699 sqftBradlee Condominiums, Andover, MA 01810For SaleMLS ID #73559267, Jennifer Mason, Coldwell Banker Realty - Andovers/Readings Regional. MLS PIN
- $425,0002 bd2 ba1.5k sqftCountry Hollow Village, Haverhill, MA 01832For SaleMLS ID #73559830, Amy L. Wallick, Lamacchia Realty, Inc.. MLS PIN
- $420,0002 bd2 ba1.6k sqftHilldale Village Condominiums, Haverhill, MA 01832For SaleMLS ID #73559248, Alessandra Hakme-Silva, eXp Realty LLC - Corporate Office. MLS PIN
- $549,9992 bd2 ba1.2k sqftRoper Estates, Tewksbury, MA 01876For SaleMLS ID #73559364, Christian Doherty, Doherty Properties. MLS PIN
- $439,0001 bd2 ba1.1k sqftEmerald Court Condominium, Tewksbury, MA 01876For SaleMLS ID #73551181, Julie Darcangelo, Coldwell Banker Realty. MLS PIN
- $397,0002 bd2 ba970 sqftSpicket Common, Methuen, MA 01844For SaleMLS ID #73555851, Edward Mahoney, Diamond Key Real Estate. MLS PIN
- $419,9002 bd2 ba1k sqftOliver Gardens Condominium, Haverhill, MA 01832For SaleMLS ID #73559216, Catherine Zerba, Keller Williams Gateway Realty. MLS PIN
- $569,9002 bd2 ba1k sqftRiver Run Condominiums, Danvers, MA 01923For SaleMLS ID #73559235, Angela Hirtle, Lyv Realty. MLS PIN
- $525,0003 bd2 ba1.7k sqft15 Amesbury St, Haverhill, MA 01830For SaleMLS ID #73558349, Laurie Malonson, Keller Williams Realty. MLS PIN
- $449,0001 bd1 ba742 sqftThe Bradlee House, Medford, MA 02155For SaleMLS ID #73559223, Peter Kasseris, Serhant. MLS PIN
