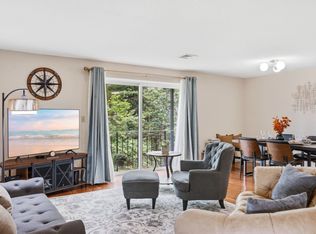
This lovely Penthouse floor unit with 2 large bedrooms and two baths could be yours ! This unit features cathedral ceilings throughout and also includes assigned garage parking space plus storage unit . Lots of additional parking spaces nearby. The gracious entry area to this top floor unit welcomes you into a large open floor plan with a fabulous entertaining living and dining area plus a large balcony ! Additional balcony off extra large master bedroom plus additional guest bedroom with 2nd bath. Kitchen is spacious and easily flows into the dining area for entertaining ease. Additional features include in-unit updated washer and dryer , refrigerator , utility room, secure building intercom access and elevator. Pool, tennis, putting green as well as car wash station . Come see for yourself !
Pending
Price cut: $10K (8/26)
$449,900
181 Littleton Rd #142-2, Chelmsford, MA 01824
2beds
1,777sqft
Condominium
Built in 1981
-- sqft lot
$-- Zestimate®
$253/sqft
$500/mo HOA
What's special
Cathedral ceilings throughoutLarge balconyUtility roomTwo bathsPutting greenLarge open floor planExtra large master bedroom
- 50 days
- 327
- 10
Likely to sell faster than
Zillow last checked:
Listing updated:
Listed by:
Joanne Sullivan 978-761-1622,
Keller Williams Realty-Merrimack 978-692-3280
Source: MLS PIN,MLS#: 73560209
Facts & features
Interior
Bedrooms & bathrooms
- Bedrooms: 2
- Bathrooms: 2
- Full bathrooms: 2
Primary bedroom
- Features: Bathroom - Full, Cathedral Ceiling(s), Closet, Flooring - Wall to Wall Carpet
- Level: First
- Area: 450
- Dimensions: 30 x 15
Bedroom 2
- Features: Cathedral Ceiling(s), Closet
- Level: First
- Area: 234
- Dimensions: 18 x 13
Dining room
- Features: Cathedral Ceiling(s), Flooring - Laminate, Balcony - Exterior, Slider
Kitchen
- Features: Cathedral Ceiling(s), Ceiling Fan(s)
- Level: First
- Area: 221
- Dimensions: 17 x 13
Living room
- Features: Cathedral Ceiling(s), Flooring - Laminate, Slider
- Level: Main,First
- Area: 462
- Dimensions: 22 x 21
Heating
- Forced Air, Heat Pump, Electric
Cooling
- Central Air
Appliances
- Included: Range, Dishwasher, Refrigerator, Washer, Dryer
- Laundry: First Floor, In Unit, Electric Dryer Hookup
Features
- Flooring: Tile, Vinyl, Carpet, Wood Laminate
- Has basement: No
- Has fireplace: No
- Common walls with other units/homes: No One Above
Interior area
- Total structure area: 1,777
- Total interior livable area: 1,777 sqft
- Finished area above ground: 1,777
Property
Parking
- Total spaces: 2
- Parking features: Attached, Storage, Off Street, Assigned, Deeded, Common, Guest, Paved
- Attached garage spaces: 1
- Uncovered spaces: 1
Features
- Patio & porch: Deck
- Exterior features: Deck, Balcony
- Pool features: Association, In Ground
Details
- Parcel number: 3908761
- Zoning: Res
Construction
Type & style
- Home type: Condo
- Property subtype: Condominium
Materials
- Brick
- Roof: Shingle
Condition
- Year built: 1981
Utilities & green energy
- Electric: Circuit Breakers
- Sewer: Public Sewer
- Water: Public
- Utilities for property: for Electric Range, for Electric Dryer
Community & HOA
Community
- Features: Public Transportation, Shopping, Pool, Tennis Court(s), Walk/Jog Trails
- Security: Intercom
HOA
- Amenities included: Pool, Elevator(s), Putting Green, Tennis Court(s), Trail(s), Storage, Garden Area
- Services included: Water, Sewer, Insurance, Security, Maintenance Structure, Road Maintenance, Maintenance Grounds, Snow Removal, Trash, Reserve Funds
- HOA fee: $500 monthly
Location
- Region: Chelmsford
Financial & listing details
- Price per square foot: $253/sqft
- Tax assessed value: $449,700
- Annual tax amount: $6,251
- Date on market: 8/6/2026
Estimated market value
Not available
Estimated sales range
Not available
Not available
Price history
| Date | Event | Price |
|---|---|---|
| 9/23/2026 | Pending sale | $449,900$253/sqft |
Source: MLS PIN #73560209 Report a problem | ||
| 9/9/2026 | Contingent | $449,900$253/sqft |
Source: MLS PIN #73560209 Report a problem | ||
| 8/26/2026 | Price change | $449,900-2.2%$253/sqft |
Source: MLS PIN #73560209 Report a problem | ||
| 8/6/2026 | Listed for sale | $459,900$259/sqft |
Source: MLS PIN #73560209 Report a problem | ||
Public tax history
Tax history is unavailable.
Monthly payment
Est. payment
Payment breakdown
Explore the cost of this home by adjusting the details. Changes won't be saved.Climate risks
Neighborhood: Littleton Road Area
- $425,0002 bd2 ba1.5k sqft181 Littleton Rd UNIT 340, Chelmsford, MA 01824For Sale

- $429,9992 bd2 ba1.3k sqft181 Littleton Rd UNIT 211, Chelmsford, MA 01824For Sale

- $399,0002 bd2 ba1.1k sqft181 Littleton Rd UNIT 212, Chelmsford, MA 01824For Sale
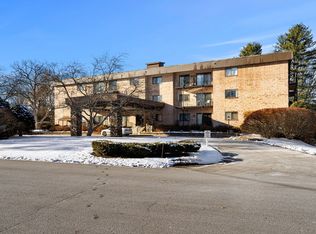
- $377,0002 bd2 ba1.2k sqft181 Littleton Rd UNIT 134, Chelmsford, MA 01824Sold
Similar homes
- $425,0002 bd2 ba1.5k sqftWoodcrest Condominium, Chelmsford, MA 01824For SaleMLS ID #73571238, Maureen Howe, ERA Key Realty Services. MLS PIN
- $399,0002 bd2 ba1.1k sqftWoodcrest Condominiums Ii, Chelmsford, MA 01824For SaleMLS ID #73566635, Young Won, Keller Williams Realty. MLS PIN
- $394,9002 bd2 ba1.3k sqftChelmsford Village, Chelmsford, MA 01824For Sale
 MLS ID #73563997, Thomas Pratt, ERA Key Realty Services. MLS PIN
 - $449,0002 bd2 ba1.2k sqftGrandview Condominiums, Lowell, MA 01854For Sale
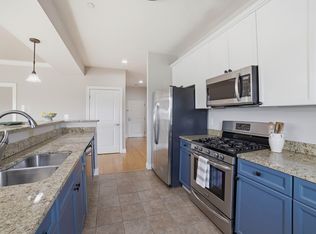 MLS ID #73571918, Cynthia Bryan, Keller Williams Realty Boston Northwest. MLS PIN
