Say GOODBYE to SHOVELING SNOW and HELLO to easy, CAREFREE LIVING! This beautifully updated, freshly painted TWO-STORY TOWNHOUSE at Indian Ridge Condominiums offers the space and comfort of a single-family home without all the maintenance! From the moment you enter, you'll appreciate the INVITING OPEN CONCEPT DESIGN and thoughtful updates throughout. The SPACIOUS LIVING ROOM flows effortlessly into the DINING AREA, where SLIDERS open to your PRIVATE BALCONY—the perfect spot to unwind or enjoy your morning coffee. An UPDATED GALLEY KITCHEN featuring GRANITE COUNTERS, NEW FIXTURES, and a convenient DINING AREA overlooks the PEACEFUL COURTYARD. A half bath and laundry area add to the everyday convenience of the main level. Upstairs, you'll find two GENEROUSLY SIZED BEDROOMS and an UPDATED FULL BATH. The primary bedroom is a true retreat, offering MULTIPLE CLOSETS, including a WALK IN, plus a charming WINDOW SEAT. A second bedroom provides plenty of closet space and flexibility for guests, a home office, or both. The ground level offers a ONE CAR GARAGE with DIRECT INTERIOR ACCESS, DRIVEWAY PARKING for an additional vehicle, and GUEST PARKING conveniently located just outside the back door. And the lifestyle doesn't stop at your front door! Enjoy Indian Ridge AMENITIES including tennis courts, clubhouse, exercise facility, beautifully landscaped courtyards, and scenic walking paths. ONE OF THE BEST LOCATIONS IN THE COMPLEX! With a beautiful courtyard welcoming you in the front and a peaceful wooded area behind the unit, what more could you ask for? All this in a CONVENIENT LOCATION close to major highways, shopping, restaurants, and everyday amenities. MOVE IN READY, BEAUTIFULLY UPDATED AND MAINTENANCE FREE—this is the CAREFREE LIFESTYLE you've been waiting for!
For sale
$494,500
213 Apache Way #213, Tewksbury, MA 01876
2beds
1,274sqft
Condominium, Townhouse
Built in 1985
-- sqft lot
$-- Zestimate®
$388/sqft
$403/mo HOA
What's special
Laundry areaCharming window seatUpdated galley kitchenInviting open concept designDining areaNew fixturesGenerously sized bedrooms
- 7 days
- 1,007
- 85
Likely to sell faster than
Zillow last checked:
Listing updated:
Listed by:
Rita Angelesco 978-387-6796,
LAER Realty Partners 844-687-5237
Source: MLS PIN,MLS#: 73575861
Facts & features
Interior
Bedrooms & bathrooms
- Bedrooms: 2
- Bathrooms: 2
- Full bathrooms: 1
- 1/2 bathrooms: 1
Primary bedroom
- Features: Walk-In Closet(s), Closet, Flooring - Hardwood, Window Seat
- Level: Second
- Area: 228
- Dimensions: 19 x 12
Bedroom 2
- Features: Closet, Flooring - Hardwood
- Level: Second
- Area: 162
- Dimensions: 18 x 9
Primary bathroom
- Features: No
Bathroom 1
- Features: Bathroom - Half, Flooring - Stone/Ceramic Tile
- Level: First
Bathroom 2
- Features: Bathroom - Full, Bathroom - With Tub & Shower, Flooring - Stone/Ceramic Tile
- Level: Second
Dining room
- Features: Flooring - Hardwood, Slider
- Level: Main,First
- Area: 90
- Dimensions: 10 x 9
Kitchen
- Features: Flooring - Stone/Ceramic Tile, Dining Area, Countertops - Stone/Granite/Solid, Stainless Steel Appliances
- Level: Main,First
- Area: 140
- Dimensions: 20 x 7
Living room
- Features: Flooring - Hardwood
- Level: Main,First
- Area: 196
- Dimensions: 14 x 14
Heating
- Forced Air, Natural Gas
Cooling
- Central Air
Appliances
- Included: Range, Dishwasher, Microwave
- Laundry: First Floor, In Unit, Gas Dryer Hookup
Features
- Flooring: Tile, Hardwood
- Doors: Insulated Doors
- Windows: Insulated Windows
- Has basement: No
- Has fireplace: No
- Common walls with other units/homes: 2+ Common Walls
Interior area
- Total structure area: 1,274
- Total interior livable area: 1,274 sqft
- Finished area above ground: 1,274
Property
Parking
- Total spaces: 2
- Parking features: Under, Guest, Paved
- Attached garage spaces: 1
- Uncovered spaces: 1
Features
- Entry location: Unit Placement(Street)
- Exterior features: Balcony, Professional Landscaping, Tennis Court(s)
Details
- Parcel number: 797623
- Zoning: MFD
Construction
Type & style
- Home type: Townhouse
- Property subtype: Condominium, Townhouse
Materials
- Frame
- Roof: Shingle
Condition
- Year built: 1985
Utilities & green energy
- Electric: Circuit Breakers
- Sewer: Public Sewer
- Water: Public
- Utilities for property: for Gas Range, for Gas Oven, for Gas Dryer
Green energy
- Energy efficient items: Thermostat
Community & HOA
Community
- Features: Shopping, Highway Access, House of Worship, Public School
HOA
- Amenities included: Tennis Court(s), Fitness Center, Clubhouse
- Services included: Water, Sewer, Insurance, Maintenance Structure, Road Maintenance, Maintenance Grounds, Snow Removal, Trash
- HOA fee: $403 monthly
Location
- Region: Tewksbury
Financial & listing details
- Price per square foot: $388/sqft
- Tax assessed value: $443,900
- Annual tax amount: $5,575
- Date on market: 9/11/2026
Estimated market value
Not available
Estimated sales range
Not available
Not available
Price history
| Date | Event | Price |
|---|---|---|
| 9/11/2026 | Listed for sale | $494,500$388/sqft |
Source: MLS PIN #73575861 Report a problem | ||
Public tax history
Tax history is unavailable.
Monthly payment
Est. payment
Payment breakdown
Explore the cost of this home by adjusting the details. Changes won't be saved.Climate risks
Neighborhood: 01876
Nearby schools
Schools provided by the listing agent
- Elementary: Heath Brook
- Middle: Wynn Middle School
- High: Tewksbury High School
Source: MLS PIN. This data may not be complete. We recommend contacting the local school district to confirm school assignments for this home.


Similar homes
- $489,9002 bd2 ba1k sqftTewksbury Townhouses, Tewksbury, MA 01876For Sale
 MLS ID #73575760, Patricia Nunez, Redfin Corp.. MLS PIN
 - $549,9992 bd2 ba1.2k sqftRoper Estates, Tewksbury, MA 01876For Sale
 MLS ID #73559364, Christian Doherty, Doherty Properties. MLS PIN
 - $479,9002 bd1 ba1k sqft51 Richardson Ave, Dracut, MA 01826For Sale
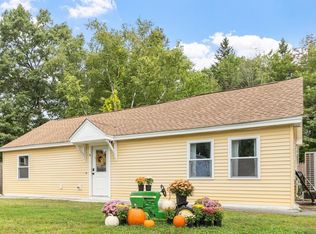 MLS ID #73575364, Gail Sullivan, Gibson Sotheby's International Realty. MLS PIN
 - $494,9003 bd2 ba1.2k sqft26 Ashworth Ter #26, Haverhill, MA 01832For Sale
 MLS ID #73568262, Santana Team, Keller Williams Realty Boston Northwest. MLS PIN
