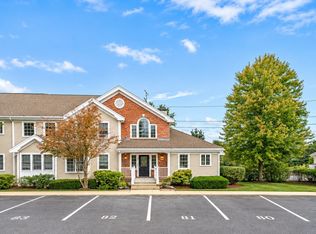
Enjoy the space and privacy of a single-family home with the ease of condo living at Unit A in Colonial Green Estates. This three-bedroom, 1.5-bath townhome offers three finished levels, including a finished basement with a separate bonus office, laundry, and storage. Central air, gas heat, private outdoor space, and two assigned parking spots directly in front make everyday living easy.The location is another major standout. Lake Quannapowitt and downtown Wakefield are approximately a five-minute walk away, with restaurants, coffee shops, scenic trails, community events, and the commuter rail nearby. Market Basket, Whole Foods, Stop & Shop, MarketStreet Lynnfield, and I-95 are also within easy reach.
For sale
Price cut: $20.9K (10/27)
$629,000
42 Salem St #A, Wakefield, MA 01880
3beds
1,563sqft
Condominium, Townhouse
Built in 1978
100 Acres Lot
$612,400 Zestimate®
$402/sqft
$567/mo HOA
What's special
Central airGas heatPrivate outdoor spaceThree finished levels
- 32 days
- 1,249
- 42
Zillow last checked:
Listing updated:
Listed by:
Erica Covelle 617-962-1591,
Compass 617-206-3333
Source: MLS PIN,MLS#: 73584446
Facts & features
Interior
Bedrooms & bathrooms
- Bedrooms: 3
- Bathrooms: 2
- Full bathrooms: 1
- 1/2 bathrooms: 1
- Main level bathrooms: 1
Primary bedroom
- Features: Closet, Flooring - Wall to Wall Carpet
- Level: Second
- Area: 167.17
- Dimensions: 14.75 x 11.33
Bedroom 2
- Features: Closet, Flooring - Wall to Wall Carpet
- Level: Second
- Area: 155.83
- Dimensions: 13.75 x 11.33
Bedroom 3
- Features: Closet, Flooring - Wall to Wall Carpet
- Level: Second
- Area: 91.33
- Dimensions: 11.42 x 8
Primary bathroom
- Features: No
Bathroom 1
- Features: Bathroom - Half, Flooring - Stone/Ceramic Tile, Lighting - Sconce
- Level: Main,First
- Area: 36.47
- Dimensions: 7.42 x 4.92
Bathroom 2
- Features: Bathroom - Full, Bathroom - With Tub & Shower, Flooring - Stone/Ceramic Tile, Recessed Lighting, Lighting - Sconce
- Level: Second
- Area: 59.33
- Dimensions: 8 x 7.42
Family room
- Features: Flooring - Vinyl, Recessed Lighting
- Level: Basement
- Area: 264.63
- Dimensions: 18.25 x 14.5
Kitchen
- Features: Flooring - Stone/Ceramic Tile, Dining Area, Exterior Access, Recessed Lighting, Lighting - Overhead
- Level: Main,First
- Area: 270.42
- Dimensions: 19.67 x 13.75
Living room
- Features: Closet, Flooring - Hardwood, Exterior Access, Open Floorplan, Lighting - Overhead
- Level: Main,First
- Area: 281.89
- Dimensions: 19.67 x 14.33
Heating
- Forced Air, Natural Gas
Cooling
- Central Air
Appliances
- Included: Range, Dishwasher, Disposal, Microwave, Refrigerator
- Laundry: In Unit, Electric Dryer Hookup, Washer Hookup
Features
- Internet Available - Unknown
- Flooring: Tile, Vinyl, Carpet
- Doors: Storm Door(s)
- Windows: Storm Window(s)
- Has basement: Yes
- Has fireplace: No
- Common walls with other units/homes: End Unit
Interior area
- Total structure area: 1,563
- Total interior livable area: 1,563 sqft
- Finished area above ground: 1,271
- Finished area below ground: 292
Property
Parking
- Total spaces: 2
- Parking features: Off Street, Assigned, Guest, Driveway, Paved
- Uncovered spaces: 2
Accessibility
- Accessibility features: No
Features
- Entry location: Unit Placement(Ground)
- Patio & porch: Patio
- Exterior features: Patio, Professional Landscaping
Lot
- Size: 100 Acres
Details
- Parcel number: M:000016 B:0045 P:13042A,818087
- Zoning: GR
Construction
Type & style
- Home type: Townhouse
- Property subtype: Condominium, Townhouse
Materials
- Frame
- Roof: Shingle
Condition
- Year built: 1978
Utilities & green energy
- Electric: Circuit Breakers, 100 Amp Service
- Sewer: Public Sewer
- Water: Public
- Utilities for property: for Gas Range, for Gas Oven, for Electric Dryer, Washer Hookup
Community & HOA
Community
- Features: Public Transportation, Shopping, Walk/Jog Trails, Laundromat, Highway Access, House of Worship, Public School
HOA
- Services included: Insurance, Maintenance Structure, Road Maintenance, Maintenance Grounds, Snow Removal, Trash, Reserve Funds
- HOA fee: $567 monthly
Location
- Region: Wakefield
Financial & listing details
- Price per square foot: $402/sqft
- Tax assessed value: $548,600
- Annual tax amount: $6,227
- Date on market: 10/3/2026
Estimated market value
$612,400
$582,000 - $643,000
$3,318/mo
Price history
| Date | Event | Price |
|---|---|---|
| 10/27/2026 | Price change | $629,000-3.2%$402/sqft |
Source: MLS PIN #73584446 Report a problem | ||
| 10/12/2026 | Price change | $649,900-3%$416/sqft |
Source: MLS PIN #73584446 Report a problem | ||
| 9/30/2026 | Listed for sale | $669,900+37%$429/sqft |
Source: MLS PIN #73584446 Report a problem | ||
| 6/15/2021 | Sold | $489,000$313/sqft |
Source: Agent Provided Report a problem | ||
| 4/13/2021 | Pending sale | $489,000$313/sqft |
Source:  Keller Williams #72809822 Report a problem | ||
| 4/7/2021 | Listed for sale | $489,000+43.8%$313/sqft |
Source: Keller Williams #72809822 Report a problem | ||
| 5/24/2016 | Sold | $340,000+1.2%$218/sqft |
Source: Public Record Report a problem | ||
| 10/6/2006 | Sold | $336,000+92.1%$215/sqft |
Source: Public Record Report a problem | ||
| 7/1/1999 | Sold | $174,900$112/sqft |
Source: Public Record Report a problem | ||
Public tax history
| Year | Property taxes | Tax assessment |
|---|---|---|
| 2025 | $5,532 -3.2% | $471,600 -7.1% |
| 2024 | $5,712 +3.3% | $507,700 +7.7% |
| 2023 | $5,532 +3.1% | $471,600 +8.3% |
| 2022 | $5,365 +4.9% | $435,500 +8.4% |
| 2021 | $5,114 -0.3% | $401,700 |
| 2020 | $5,130 +4.8% | $401,700 +5.2% |
| 2019 | $4,897 +17.5% | $381,700 +18.6% |
| 2018 | $4,167 +9.3% | $321,800 +10% |
| 2017 | $3,811 -5.2% | $292,500 -1.8% |
| 2016 | $4,020 +0.1% | $298,000 |
| 2015 | $4,017 +8.6% | $298,000 +2.9% |
| 2014 | $3,700 +2.1% | $289,500 -1.8% |
| 2013 | $3,623 +1.3% | $294,800 -2% |
| 2012 | $3,578 +3.8% | $300,700 |
| 2011 | $3,446 +3.3% | $300,700 -1.9% |
| 2010 | $3,336 +4.3% | $306,600 |
| 2009 | $3,198 +3.8% | $306,600 -3.9% |
| 2008 | $3,080 -9% | $319,200 -10.3% |
| 2007 | $3,386 | $355,700 |
Find assessor info on the county website
Monthly payment
Est. payment
Payment breakdown
Explore the cost of this home by adjusting the details. Changes won't be saved.Climate risks
Neighborhood: 01880
Nearby schools
Schools provided by the listing agent
- Elementary: Dolbeare Elementary
- Middle: Galvin Middle School
- High: Wakefield High School
Source: MLS PIN. This data may not be complete. We recommend contacting the local school district to confirm school assignments for this home.


Similar homes
- $649,9002 bd2 ba1.3k sqft65 Chestnut St #1, Wakefield, MA 01880For Sale
 MLS ID #73588042, Andrew Goldberg, Commonwealth Standard Realty Advisors. MLS PIN
- $639,9992 bd2 ba1.2k sqftThe Condominiums Of Saraceno, Wakefield, MA 01880For Sale
 MLS ID #73578388, Praveen Khare, Keller Williams Realty Boston Northwest. MLS PIN
- $738,0002 bd3 ba1.3k sqftHeron Pond, Wakefield, MA 01880For Sale
 MLS ID #73580424, The Synergy Group, The Synergy Group. MLS PIN
- $679,9003 bd2 ba1.9k sqft9 Burnham St, Wilmington, MA 01887For Sale
 MLS ID #73596769, Christine Saba, William Raveis R.E. & Home Services. MLS PIN
