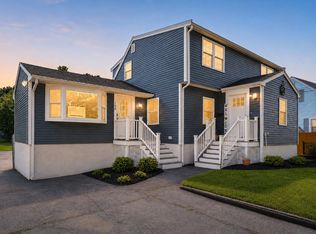
Roomy, sunny, and bright best describes this move-in ready 3-bedroom, 1-bath Colonial on a ½+ acre lot with a 2-car garage and oversized paved driveway for up to 6 cars. Recent updates include a new front roof, new front porch, two new garage doors, refinished original pine floors, new hardwood flooring, updated electrical panel, freshly painted interior, and maintenance-free vinyl siding. Deleading certificate in hand offers added value and peace of mind. The flexible floor plan features a first-floor laundry/mudroom and a versatile third bedroom ideal as a home office, nursery, den, art studio, media room, or walk-in closet. The basement provides excellent storage. Conveniently located within close proximity to Brown School and MacArthur Park. Enjoy the benefits of Peabody's municipal electric, low tax rate, and a vibrant downtown with shopping, dining, and entertainment. A commuter's dream with quick access to Routes 1, 95, and 128, plus Northshore Mall, Centennial Park, restaurants, grocery stores, gyms, the YMCA, movie theater, and Logan Express to Boston Logan Airport just minutes away. Close to Boston and historic Salem, this beautifully updated home offers the perfect blend of comfort, convenience, and value.
For sale
Price cut: $20K (9/23)
$709,000
101 Bartholomew St, Peabody, MA 01960
3beds
1,485sqft
Single Family Residence
Built in 1910
0.54 Acres Lot
$698,800 Zestimate®
$477/sqft
$-- HOA
What's special
Refinished original pine floorsRoomy sunny and brightBeautifully updated homeMaintenance-free vinyl sidingFreshly painted interiorFlexible floor planNew hardwood flooring
- 61 days
- 803
- 28
Zillow last checked:
Listing updated:
Listed by:
Souzan Davood Team 617-852-5797,
Coldwell Banker Realty - Newton 617-969-2447,
Jimmy Tsihlis 978-726-1690
Source: MLS PIN,MLS#: 73559284
Facts & features
Interior
Bedrooms & bathrooms
- Bedrooms: 3
- Bathrooms: 1
- Full bathrooms: 1
- Main level bathrooms: 1
Primary bedroom
- Features: Closet, Flooring - Hardwood, Window(s) - Picture
- Level: Second
- Area: 198.69
- Dimensions: 12.75 x 15.58
Bedroom 2
- Features: Closet, Flooring - Hardwood, Window(s) - Picture
- Level: Second
- Area: 162.33
- Dimensions: 15.58 x 10.42
Bedroom 3
- Features: Closet, Flooring - Hardwood, Window(s) - Picture
- Level: Second
- Area: 121.39
- Dimensions: 12.67 x 9.58
Bathroom 1
- Features: Bathroom - Full, Bathroom - With Tub & Shower, Flooring - Vinyl, Window(s) - Picture
- Level: Main,First
- Area: 44
- Dimensions: 7.33 x 6
Dining room
- Features: Flooring - Hardwood, Window(s) - Picture
- Level: Main,First
- Area: 162.56
- Dimensions: 12.83 x 12.67
Kitchen
- Features: Flooring - Hardwood, Window(s) - Picture, Countertops - Stone/Granite/Solid, Exterior Access
- Level: Main,First
- Area: 159.31
- Dimensions: 15.42 x 10.33
Living room
- Features: Flooring - Hardwood, Window(s) - Picture
- Level: Main,First
- Area: 205.33
- Dimensions: 16 x 12.83
Office
- Features: Closet, Flooring - Hardwood, Window(s) - Picture
- Level: Second
- Area: 128.33
- Dimensions: 13.75 x 9.33
Heating
- Baseboard, Natural Gas
Cooling
- Window Unit(s)
Appliances
- Included: Gas Water Heater, Range, Dishwasher, Disposal, Microwave, Refrigerator, Washer, Dryer
- Laundry: Closet/Cabinets - Custom Built, Flooring - Hardwood, Window(s) - Picture, Main Level, Electric Dryer Hookup, First Floor, Washer Hookup
Features
- Closet, Mud Room, Office
- Flooring: Wood, Hardwood, Wood Laminate, Flooring - Hardwood
- Windows: Picture
- Basement: Full,Concrete,Unfinished
- Has fireplace: No
Interior area
- Total structure area: 1,485
- Total interior livable area: 1,485 sqft
- Finished area above ground: 1,485
Property
Parking
- Total spaces: 8
- Parking features: Detached, Garage Door Opener, Storage, Paved Drive, Off Street, Paved
- Garage spaces: 2
- Uncovered spaces: 6
Features
- Patio & porch: Porch, Patio
- Exterior features: Porch, Patio, Rain Gutters
Lot
- Size: 0.54 Acres
Details
- Parcel number: M:0114 B:0043,2110210
- Zoning: R1
Construction
Type & style
- Home type: SingleFamily
- Architectural style: Colonial
- Property subtype: Single Family Residence
Materials
- Frame
- Foundation: Concrete Perimeter
- Roof: Shingle
Condition
- Year built: 1910
Utilities & green energy
- Electric: 200+ Amp Service
- Sewer: Public Sewer
- Water: Public
- Utilities for property: for Electric Range, for Gas Oven, for Electric Dryer, Washer Hookup
Community & HOA
Community
- Features: Public Transportation, Shopping, Park, Walk/Jog Trails, Sidewalks
- Subdivision: South Peabody
HOA
- Has HOA: No
Location
- Region: Peabody
Financial & listing details
- Price per square foot: $477/sqft
- Tax assessed value: $631,500
- Annual tax amount: $5,848
- Date on market: 8/6/2026
- Exclusions: The List Of Exclusions Is Attached.
- Road surface type: Paved
Estimated market value
$698,800
$664,000 - $734,000
$3,592/mo
Price history
| Date | Event | Price |
|---|---|---|
| 9/23/2026 | Price change | $709,000-2.7%$477/sqft |
Source: MLS PIN #73559284 Report a problem | ||
| 8/5/2026 | Listed for sale | $729,000+56.8%$491/sqft |
Source: MLS PIN #73559284 Report a problem | ||
| 3/12/2020 | Sold | $465,000-1%$313/sqft |
Source: Public Record Report a problem | ||
| 2/4/2020 | Pending sale | $469,900$316/sqft |
Source: Atlantic Coast Homes #72607581 Report a problem | ||
| 1/14/2020 | Listed for sale | $469,900+56.6%$316/sqft |
Source: Atlantic Coast Homes #72607581 Report a problem | ||
| 8/8/2019 | Sold | $300,000+76.5%$202/sqft |
Source: Public Record Report a problem | ||
| 5/16/2016 | Sold | $170,000+6.3%$114/sqft |
Source: Public Record Report a problem | ||
| 7/25/1997 | Sold | $160,000$108/sqft |
Source: Public Record Report a problem | ||
Public tax history
| Year | Property taxes | Tax assessment |
|---|---|---|
| 2025 | $5,848 +7.5% | $631,500 +5.9% |
| 2024 | $5,440 +4.3% | $596,500 +8.9% |
| 2023 | $5,217 | $548,000 |
| 2022 | $5,217 +16.1% | $548,000 +27.9% |
| 2021 | $4,495 +11.3% | $428,500 +14% |
| 2020 | $4,038 +2.9% | $376,000 +5.5% |
| 2019 | $3,923 +12.1% | $356,300 +16.7% |
| 2018 | $3,499 -1% | $305,300 +1.6% |
| 2017 | $3,533 +5% | $300,400 +6.4% |
| 2016 | $3,364 +13.6% | $282,200 +17.2% |
| 2015 | $2,962 +11.4% | $240,800 +12.3% |
| 2014 | $2,659 -6.7% | $214,400 -9.9% |
| 2013 | $2,850 +0.4% | $237,900 -1% |
| 2012 | $2,840 +2% | $240,300 |
| 2011 | $2,783 +20.2% | $240,300 +8.9% |
| 2010 | $2,316 -8.3% | $220,600 -18.8% |
| 2009 | $2,526 +2.1% | $271,600 -4.8% |
| 2008 | $2,474 +0.9% | $285,300 -9.7% |
| 2007 | $2,452 +0.3% | $316,000 -1.8% |
| 2006 | $2,445 +1.7% | $321,700 +11% |
| 2005 | $2,405 +2.6% | $289,700 |
| 2004 | $2,344 +4% | $289,700 +21.5% |
| 2003 | $2,254 +25.7% | $238,500 +10.3% |
| 2001 | $1,793 +18.8% | $216,300 +39.5% |
| 1999 | $1,509 | $155,100 |
Find assessor info on the county website
Monthly payment
Est. payment
Payment breakdown
Explore the cost of this home by adjusting the details. Changes won't be saved.Climate risks
Neighborhood: 01960
Nearby schools
Schools provided by the listing agent
- Elementary: Brown
- Middle: Higgins
- High: Peabody Hs
Source: MLS PIN. This data may not be complete. We recommend contacting the local school district to confirm school assignments for this home.


Similar homes
- $825,0005 bd2 ba2.1k sqft106 Lynnfield St, Peabody, MA 01960For Sale
 MLS ID #73568997, Scott E. Jones, Jr., RE/MAX Platinum. MLS PIN
 - $529,0003 bd1 ba1.2k sqft8 Pulaski St, Peabody, MA 01960For Sale
 MLS ID #73585923, Brilliant Places Team, Gibson Sotheby's International Realty. MLS PIN
 - $799,0004 bd3 ba1.9k sqft35 Alison Way, Lynn, MA 01904For Sale
 MLS ID #73578576, Steven Novak, Serhant. MLS PIN
 - $679,0003 bd2 ba1.2k sqft8 Minerva St, Swampscott, MA 01907For Sale
 MLS ID #73570348, Paula Pickett, Coldwell Banker Realty - Marblehead. MLS PIN
