Welcome to 53 Sewall Street, a charming 1880 Colonial offering a flexible layout, thoughtful updates and an incredibly convenient Marblehead location. With 3+ bedrooms, 2.5 baths and more than 1,400 square feet of living space, this home blends classic character with the comforts of today. The main living level features a bright kitchen with updated countertops, comfortable living and dining spaces, while the versatile first-floor bonus room with an en suite bath offers great potential for guests, a home office or additional living space. Upstairs, three additional bedrooms provide plenty of room to spread out. Recent improvements include new windows, fresh exterior paint and expanded off-street parking, while central air, gas heat, a fenced yard and basement storage add everyday convenience. Just beyond your front door, enjoy easy access to downtown Marblehead, local shops and restaurants, schools, parks, trails, public transportation and the waterfront. Spend the morning along the harbor, head to one of Marblehead’s beaches, or explore the historic streets and coastal scenery that make this seaside town such a special place to make your home. With four off-street parking spaces and a location that puts so much of Marblehead within easy reach, 53 Sewall offers a wonderful combination of character, flexibility and coastal-town living. See the full list of updates, this home is a must see!
For sale
Price cut: $16K (9/17)
$849,000
53 Sewall St, Marblehead, MA 01945
3beds
1,423sqft
Single Family Residence
Built in 1880
3,049 Square Feet Lot
$829,400 Zestimate®
$597/sqft
$-- HOA
What's special
Central airGas heatBasement storageNew windowsFour off-street parking spacesExpanded off-street parkingFenced yard
- 33 days
- 2,016
- 96
Zillow last checked:
Listing updated:
Listed by:
Ryan DeLisle 781-367-1107,
Coldwell Banker Realty - Marblehead 781-631-9511
Source: MLS PIN,MLS#: 73567849
Facts & features
Interior
Bedrooms & bathrooms
- Bedrooms: 3
- Bathrooms: 3
- Full bathrooms: 2
- 1/2 bathrooms: 1
Primary bedroom
- Features: Closet, Flooring - Wood
- Level: Third
- Area: 108
- Dimensions: 9 x 12
Bedroom 2
- Features: Closet, Flooring - Wood
- Level: Third
- Area: 108
- Dimensions: 9 x 12
Bedroom 3
- Features: Flooring - Wood
- Level: Third
- Area: 108
- Dimensions: 9 x 12
Bathroom 1
- Features: Bathroom - Half, Flooring - Vinyl
- Level: Second
- Area: 20
- Dimensions: 4 x 5
Bathroom 2
- Features: Bathroom - Full, Bathroom - Tiled With Tub & Shower, Flooring - Vinyl
- Level: Third
- Area: 96
- Dimensions: 8 x 12
Dining room
- Features: Flooring - Wood
- Level: Second
- Area: 144
- Dimensions: 12 x 12
Family room
- Features: Closet
- Level: First
- Area: 156
- Dimensions: 12 x 13
Kitchen
- Features: Flooring - Vinyl
- Level: Second
- Area: 168
- Dimensions: 12 x 14
Living room
- Features: Flooring - Wood
- Level: Second
- Area: 228
- Dimensions: 12 x 19
Heating
- Central, Forced Air, Natural Gas
Cooling
- Central Air
Appliances
- Included: Gas Water Heater, Water Heater, Range, Dishwasher, Disposal, Refrigerator, Freezer, Washer, Dryer
Features
- Entrance Foyer
- Flooring: Wood, Plywood, Tile, Vinyl, Pine, Flooring - Wood
- Doors: Storm Door(s)
- Windows: Storm Window(s)
- Basement: Partial,Walk-Out Access,Unfinished
- Has fireplace: No
Interior area
- Total structure area: 1,423
- Total interior livable area: 1,423 sqft
- Finished area above ground: 1,423
Property
Parking
- Total spaces: 4
- Parking features: Paved Drive, Off Street, Paved
- Uncovered spaces: 4
Features
- Exterior features: Fenced Yard
- Fencing: Fenced/Enclosed,Fenced
- Waterfront features: Harbor, Ocean, Walk to, 1/2 to 1 Mile To Beach
Lot
- Size: 3,049 Square Feet
- Features: Corner Lot
Details
- Parcel number: 117 34 0,2024051
- Zoning: GR
Construction
Type & style
- Home type: SingleFamily
- Architectural style: Colonial
- Property subtype: Single Family Residence
Materials
- Frame
- Foundation: Stone
- Roof: Shingle
Condition
- Year built: 1880
Utilities & green energy
- Electric: Circuit Breakers
- Sewer: Public Sewer
- Water: Public
- Utilities for property: for Gas Range
Community & HOA
Community
- Features: Public Transportation, Shopping, Park, Walk/Jog Trails, Medical Facility, Laundromat, Bike Path, Conservation Area, House of Worship, Private School, Public School
HOA
- Has HOA: No
Location
- Region: Marblehead
Financial & listing details
- Price per square foot: $597/sqft
- Tax assessed value: $705,000
- Annual tax amount: $6,055
- Date on market: 9/2/2026
- Exclusions: Personal Belongings.
- Road surface type: Paved
Estimated market value
$829,400
$788,000 - $871,000
$3,885/mo
Price history
| Date | Event | Price |
|---|---|---|
| 9/17/2026 | Price change | $849,000-1.8%$597/sqft |
Source: MLS PIN #73567849 Report a problem | ||
| 8/25/2026 | Listed for sale | $865,000-1.6%$608/sqft |
Source: MLS PIN #73567849 Report a problem | ||
| 5/29/2026 | Listing removed | $879,000$618/sqft |
Source: MLS PIN #73508620 Report a problem | ||
| 5/12/2026 | Price change | $879,000-2.2%$618/sqft |
Source: MLS PIN #73508620 Report a problem | ||
| 4/28/2026 | Listed for sale | $899,000+119.8%$632/sqft |
Source: MLS PIN #73508620 Report a problem | ||
| 11/2/2019 | Listing removed | $2,950$2/sqft |
Source: Coldwell Banker Residential Brokerage - Marblehead #72554861 Report a problem | ||
| 9/21/2019 | Price change | $2,950-1.7%$2/sqft |
Source: Coldwell Banker Residential Brokerage - Marblehead #72554861 Report a problem | ||
| 8/26/2019 | Listed for rent | $3,000$2/sqft |
Source: Coldwell Banker Residential Brokerage - Marblehead #72554861 Report a problem | ||
| 1/25/2019 | Sold | $409,000-6.8%$287/sqft |
Source: Public Record Report a problem | ||
| 12/14/2018 | Pending sale | $439,000$309/sqft |
Source: Coldwell Banker Residential Brokerage - Marblehead #72378880 Report a problem | ||
| 9/4/2018 | Price change | $439,000-4.6%$309/sqft |
Source: Coldwell Banker Residential Brokerage - Marblehead #72378880 Report a problem | ||
| 8/14/2018 | Listed for sale | $460,000$323/sqft |
Source: Coldwell Banker Residential Brokerage - Marblehead #72378880 Report a problem | ||
Public tax history
| Year | Property taxes | Tax assessment |
|---|---|---|
| 2025 | $6,040 +5% | $667,400 +3.9% |
| 2024 | $5,755 -2.6% | $642,300 +8.7% |
| 2023 | $5,907 | $590,700 |
| 2022 | $5,907 +16.3% | $590,700 +21.2% |
| 2021 | $5,080 +3.4% | $487,500 +3.1% |
| 2020 | $4,912 +3.9% | $472,800 +7.4% |
| 2019 | $4,729 +2.1% | $440,300 +4.7% |
| 2018 | $4,634 +8.5% | $420,500 +8.4% |
| 2017 | $4,272 +1.2% | $388,000 +2% |
| 2016 | $4,221 +3.1% | $380,300 +2.9% |
| 2015 | $4,094 +10.9% | $369,500 +11% |
| 2014 | $3,693 +2.2% | $333,000 |
| 2013 | $3,613 -0.1% | $333,000 -3.1% |
| 2012 | $3,617 +6.4% | $343,800 +3.2% |
| 2011 | $3,400 +1.4% | $333,000 -5% |
| 2010 | $3,354 -0.9% | $350,500 -6.9% |
| 2009 | $3,383 -11.3% | $376,300 -17.7% |
| 2008 | $3,813 +7.5% | $457,200 |
| 2007 | $3,548 -2.9% | $457,200 +5.5% |
| 2006 | $3,654 +7.4% | $433,500 +5.3% |
| 2005 | $3,401 +0.9% | $411,800 +3.6% |
| 2004 | $3,369 +8.7% | $397,300 +7.9% |
| 2003 | $3,100 +16.1% | $368,200 +30.9% |
| 2002 | $2,671 -2.1% | $281,200 +14.8% |
| 2000 | $2,729 +39.8% | $245,000 +48.8% |
| 1995 | $1,952 | $164,700 |
Find assessor info on the county website
Monthly payment
Est. payment
Payment breakdown
Explore the cost of this home by adjusting the details. Changes won't be saved.Climate risks
Neighborhood: 01945
Nearby schools
Schools provided by the listing agent
- Elementary: Brown
- Middle: Village/Vets
- High: Mhs
Source: MLS PIN. This data may not be complete. We recommend contacting the local school district to confirm school assignments for this home.
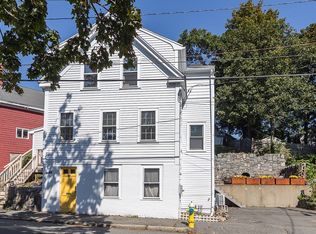
Similar homes
- $849,9003 bd2 ba1.4k sqft52 Bridge St, South Hamilton, MA 01982For Sale
 MLS ID #73568763, Jon Growitz, Gibson Sotheby's International Realty. MLS PIN
 - $699,9003 bd2 ba1.4k sqft15 Beacon St, Salem, MA 01970For Sale
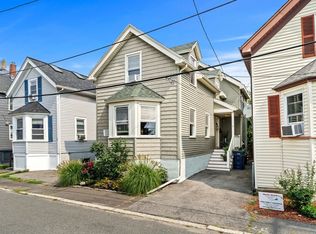 MLS ID #73564499, Herrick Lutts Realty Partners, Herrick Lutts Realty Partners. MLS PIN
 - $679,0003 bd2 ba1.2k sqft8 Minerva St, Swampscott, MA 01907For Sale
 MLS ID #73570348, Paula Pickett, Coldwell Banker Realty - Marblehead. MLS PIN
 - $713,0003 bd2 ba1.4k sqft22 Claremont Ter, Swampscott, MA 01907For Sale
 MLS ID #73574284, Daniel Beirne, OpenDoor Brokerage LLC. MLS PIN
