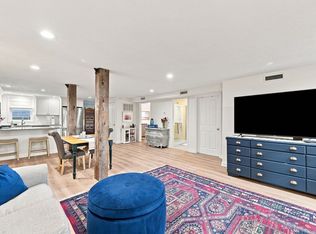
Welcome to 3 Manning Street, Unit 3, a beautifully renovated penthouse-style residence in the heart of downtown Ipswich! This spacious three-bedroom, two-and-a-half-bath home combines modern finishes, thoughtful design, and everyday convenience. Enjoy a private entrance directly from your attached garage, leading into a bright and inviting living space featuring brand-new flooring that adds a fresh, modern feel to the home. The stunning kitchen features Bosch stainless steel appliances, quartz countertops, stylish cabinetry, and an oversized island, creating the perfect setting for entertaining or everyday living. The spacious primary suite offers a private en-suite bath and walk-in closet, while two additional generously sized bedrooms, a full bath, and in-unit laundry provide flexibility and convenience. Additional highlights include central air conditioning, natural gas heating, one-car attached garage parking, and additional driveway parking. With its desirable downtown location, you’ll enjoy easy access to Ipswich’s shops, restaurants, commuter rail, and beautiful North Shore beaches.A wonderful opportunity to enjoy modern condo living in one of the North Shore’s most charming communities!
For sale
$799,000
3 Manning St #3, Ipswich, MA 01938
3beds
1,876sqft
Condominium
Built in 1900
-- sqft lot
$-- Zestimate®
$426/sqft
$375/mo HOA
What's special
Central air conditioningNatural gas heatingIn-unit laundryOne-car attached garage parkingStylish cabinetryQuartz countertopsPrivate en-suite bath
- 1 day
- 177
- 6
Zillow last checked:
Listing updated:
Listed by:
David Wise 781-883-1211,
Compass 781-534-9229
Source: MLS PIN,MLS#: 73603249
Facts & features
Interior
Bedrooms & bathrooms
- Bedrooms: 3
- Bathrooms: 3
- Full bathrooms: 2
- 1/2 bathrooms: 1
Primary bathroom
- Features: Yes
Heating
- Forced Air
Cooling
- Central Air
Features
- Has basement: No
- Has fireplace: No
- Common walls with other units/homes: No One Above
Interior area
- Total structure area: 1,876
- Total interior livable area: 1,876 sqft
- Finished area above ground: 1,876
Property
Parking
- Total spaces: 3
- Parking features: Garage
- Garage spaces: 1
- Uncovered spaces: 2
Features
- Waterfront features: 1 to 2 Mile To Beach
Details
- Parcel number: M:0042A B:0256 L:0003,5223737
- Zoning: 1R
Construction
Type & style
- Home type: Condo
- Architectural style: Other (See Remarks)
- Property subtype: Condominium
Condition
- Year built: 1900
- Major remodel year: 2022
Utilities & green energy
- Sewer: Public Sewer
- Water: Public
Community & HOA
HOA
- Services included: Water, Sewer, Insurance, Maintenance Structure, Maintenance Grounds, Snow Removal
- HOA fee: $375 monthly
Location
- Region: Ipswich
Financial & listing details
- Price per square foot: $426/sqft
- Tax assessed value: $716,500
- Annual tax amount: $7,724
- Date on market: 11/18/2026
Estimated market value
Not available
Estimated sales range
Not available
Not available
Price history
| Date | Event | Price |
|---|---|---|
| 11/18/2026 | Listed for sale | $799,000+14.1%$426/sqft |
Source: MLS PIN #73603249 Report a problem | ||
| 6/16/2022 | Sold | $700,000+0%$373/sqft |
Source: MLS PIN #72967260 Report a problem | ||
| 4/18/2022 | Contingent | $699,900$373/sqft |
Source: MLS PIN #72967258 Report a problem | ||
| 4/15/2022 | Listed for sale | $699,900$373/sqft |
Source: MLS PIN #72967258 Report a problem | ||
Public tax history
Tax history is unavailable.
Monthly payment
Est. payment
Payment breakdown
Explore the cost of this home by adjusting the details. Changes won't be saved.Climate risks
Neighborhood: 01938

Similar homes
- $609,9992 bd1 ba1.2k sqft50 Market St #5, Ipswich, MA 01938For Sale
 MLS ID #73562032, Christian Murray, First Priority Realty, Co.. MLS PIN
- $409,0002 bd1 ba1.1k sqft4 Farragut Rd Unit 2, Ipswich, MA 01938For Sale
 MLS ID #73577049, Alexis Surpitski MacIntyre, Ocean's Edge Real Estate. MLS PIN
- $999,9003 bd3 ba1.8k sqftWash Station Village, Ipswich, MA 01938New Construction
 MLS ID #73565955, Cammy Bille, J. Barrett & Company. MLS PIN
- $1,099,9003 bd4 ba2.5k sqftWash Station Village, Ipswich, MA 01938For Sale
 MLS ID #73525406, The Lopes Group, J. Barrett & Company. MLS PIN
