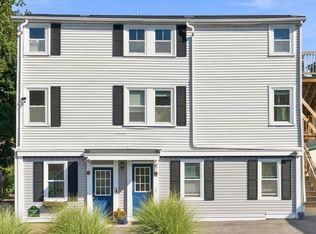
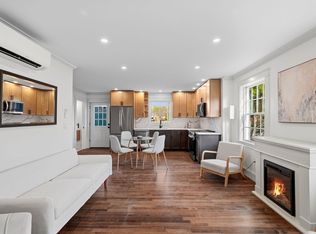
Welcome to the penthouse at 50 Market Street, Unit 5, where modern living, downtown convenience, and the best of the North Shore come together. Rebuilt in 2022, this top-floor residence offers 1,278 square feet of thoughtfully designed living space with two bedrooms, a dedicated home office, and a bright, open-concept layout that feels both spacious and inviting. Hardwood floors flow throughout, complemented by crisp white shaker cabinetry, stainless steel appliances, and abundant natural light. Spacious closets throughout provide excellent storage, while the additional office offers valuable flexibility for working from home, a guest space, or whatever fits your lifestyle.One of the home's standout features is its connection to the outdoors. Step outside to not one, but two private decks, creating the perfect spaces for morning coffee, summer dinners, entertaining friends, or simply unwinding at the end of the day. In-unit laundry, two off-street parking spaces, and dedicated storage within the building make everyday living remarkably easy.And then there’s the location. Leave the car at home and enjoy the restaurants, shops, cafés, and character of downtown Ipswich just outside your door, with local favorites like Luna Mare just minutes away and the commuter rail nearby for an easy connection to Boston. When the weekend arrives, you’re just 4 miles from Pavilion Beach, with beach access reserved for Ipswich residents, 5 miles from the iconic Crane Beach, 2.5 miles from Turner Hill Golf Club, 6 miles from Ipswich Country Club, and only 10 minutes from the Topsfield Fairgrounds.Whether you're looking for a coastal North Shore home, a convenient commuter location, or simply newer construction without the maintenance of an older property, Unit 5 offers a rare combination of space, style, storage, outdoor living, and location. This is downtown Ipswich living done right.
For sale
Price cut: $20K (10/10)
$659,999
50 Market St #5, Ipswich, MA 01938
2beds
1,278sqft
Condominium
Built in 2022
-- sqft lot
$652,400 Zestimate®
$516/sqft
$250/mo HOA
What's special
Top-floor residenceIn-unit laundryBright open-concept layoutCrisp white shaker cabinetryDedicated home officeTwo private decksStainless steel appliances
- 64 days
- 596
- 20
Zillow last checked:
Listing updated:
Listed by:
Christian Murray 978-427-9391,
First Priority Realty, Co. 978-427-9391
Source: MLS PIN,MLS#: 73562032
Facts & features
Interior
Bedrooms & bathrooms
- Bedrooms: 2
- Bathrooms: 1
- Full bathrooms: 1
- Main level bathrooms: 1
- Main level bedrooms: 2
Primary bedroom
- Features: Vaulted Ceiling(s), Walk-In Closet(s), Flooring - Hardwood, Deck - Exterior, Recessed Lighting
- Level: Main,First
- Area: 230.02
- Dimensions: 15.08 x 15.25
Bedroom 2
- Features: Closet, Flooring - Hardwood, Recessed Lighting
- Level: Main,First
- Area: 118.83
- Dimensions: 11.5 x 10.33
Primary bathroom
- Features: No
Bathroom 1
- Features: Bathroom - Full, Bathroom - Tiled With Shower Stall, Closet - Linen, Flooring - Stone/Ceramic Tile, Window(s) - Picture, Enclosed Shower - Fiberglass, Lighting - Pendant
- Level: Main,First
- Area: 86.97
- Dimensions: 8.42 x 10.33
Dining room
- Level: First
Kitchen
- Features: Flooring - Hardwood, Countertops - Stone/Granite/Solid, Kitchen Island, Cabinets - Upgraded, Exterior Access, Open Floorplan, Gas Stove, Lighting - Pendant
- Level: Main,First
- Area: 233.82
- Dimensions: 15.42 x 15.17
Living room
- Features: Flooring - Hardwood, Open Floorplan, Recessed Lighting
- Level: Main,First
- Area: 190.17
- Dimensions: 13.58 x 14
Office
- Features: Flooring - Hardwood
- Level: Main
- Area: 135.42
- Dimensions: 10.83 x 12.5
Heating
- Forced Air
Cooling
- Central Air
Appliances
- Included: Range, Dishwasher, Disposal, Refrigerator, Washer, Dryer, Range Hood
- Laundry: Closet - Walk-in, Electric Dryer Hookup, Washer Hookup, First Floor
Features
- Office, Internet Available - Unknown
- Flooring: Tile, Hardwood, Flooring - Hardwood
- Has basement: No
- Has fireplace: No
- Common walls with other units/homes: No One Above
Interior area
- Total structure area: 1,278
- Total interior livable area: 1,278 sqft
- Finished area above ground: 1,278
Property
Parking
- Total spaces: 2
- Parking features: Off Street, Tandem
- Uncovered spaces: 2
Features
- Patio & porch: Deck - Roof
- Exterior features: Deck - Roof
- Waterfront features: Ocean
Details
- Parcel number: 1956628
- Zoning: CB
Construction
Type & style
- Home type: Condo
- Property subtype: Condominium
Materials
- Frame
- Roof: Shingle
Condition
- Year built: 2022
Utilities & green energy
- Sewer: Public Sewer
- Water: Public
- Utilities for property: for Gas Range, for Electric Dryer, Washer Hookup
Community & HOA
Community
- Features: Public Transportation, Shopping, Walk/Jog Trails, Stable(s), Golf, Bike Path, Conservation Area, Highway Access, T-Station
- Security: Intercom
HOA
- Services included: Insurance, Maintenance Structure, Maintenance Grounds, Snow Removal, Trash
- HOA fee: $250 monthly
Location
- Region: Ipswich
Financial & listing details
- Price per square foot: $516/sqft
- Tax assessed value: $680,400
- Annual tax amount: $7,335
- Date on market: 8/11/2026
Estimated market value
$652,400
$620,000 - $685,000
$3,162/mo
Price history
| Date | Event | Price |
|---|---|---|
| 10/10/2026 | Price change | $659,999-2.9%$516/sqft |
Source: MLS PIN #73562032 Report a problem | ||
| 9/19/2026 | Price change | $679,999-2.7%$532/sqft |
Source: MLS PIN #73562032 Report a problem | ||
| 8/11/2026 | Listed for sale | $699,000+29.4%$547/sqft |
Source: MLS PIN #73562032 Report a problem | ||
| 5/4/2023 | Sold | $540,000$423/sqft |
Source: Public Record Report a problem | ||
Public tax history
| Year | Property taxes | Tax assessment |
|---|---|---|
| 2025 | $7,559 +12.9% | $677,900 +15.2% |
| 2024 | $6,694 | $588,200 |
Find assessor info on the county website
Monthly payment
Est. payment
Payment breakdown
Explore the cost of this home by adjusting the details. Changes won't be saved.Climate risks
Neighborhood: 01938
Nearby schools
Schools provided by the listing agent
- Elementary: Winthrop Elementary
- Middle: Ipswich Middle School
- High: Ipswich High School
Source: MLS PIN. This data may not be complete. We recommend contacting the local school district to confirm school assignments for this home.


Similar homes
- $414,0002 bd1 ba1.1k sqft4 Farragut Rd Unit 2, Ipswich, MA 01938For Sale
 MLS ID #73577049, Alexis Surpitski MacIntyre, Ocean's Edge Real Estate. MLS PIN
 - $579,9003 bd3 ba1.4k sqft2 Railroad Ave #1, Rowley, MA 01969For Sale
 MLS ID #73579809, Michael Becker, Atlantic Coast Homes,Inc. MLS PIN
 - $609,9002 bd1 ba1.2k sqft54 Milk/54 Bromfield Street Condominium, Newburyport, MA 01950For Sale
 MLS ID #73561671, Mary Ciaraldi, J. Barrett & Company. MLS PIN
 - $849,9003 bd2 ba1.4k sqft52 Bridge St, South Hamilton, MA 01982For Sale
 MLS ID #73568763, Jon Growitz, Gibson Sotheby's International Realty. MLS PIN
