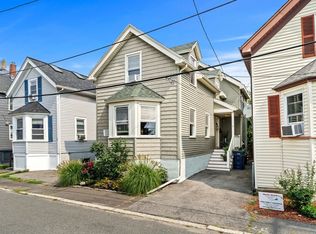
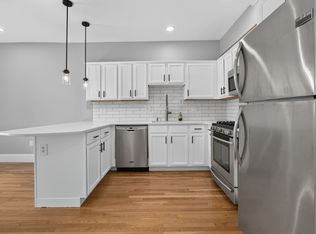
Perched on the second floor in one of Salem's most desirable waterfront locations, this stunning 3-bedroom, 1.5-bath condominium offers the perfect blend of coastal charm and modern convenience. Wake up to breathtaking water views and enjoy your morning coffee or evening sunsets from the private deck off the spacious sunporch, where the beauty of the ocean is right outside your door. Inside, you'll find gleaming hardwood floors throughout, creating a warm and inviting atmosphere. The thoughtfully designed layout offers generous living spaces filled with natural light, making it ideal for both everyday living and entertaining. Step outside to beautifully maintained common grounds featuring an additional waterfront deck, providing the perfect place to relax, unwind, and take in the picturesque surroundings. highlights include off-street parking and an unbeatable location just moments from Salem's vibrant downtown. Enjoy easy access to boutique shopping, renowned restaurants, historic attractions, waterfront parks, and everything this charming coastal city has to offer. Don't miss this rare opportunity to own a beautiful waterfront condo that combines spectacular views, timeless character, and an exceptional lifestyle in the heart of Salem.
For sale
Price cut: $5.1K (9/26)
$679,900
106 Leach St #2, Salem, MA 01970
3beds
1,462sqft
Condominium
Built in 1900
-- sqft lot
$672,200 Zestimate®
$465/sqft
$350/mo HOA
What's special
Most desirable waterfront locationsTimeless characterBeautifully maintained common groundsAdditional waterfront deckBreathtaking water viewsSpectacular viewsGleaming hardwood floors throughout
- 63 days
- 2,934
- 214
Zillow last checked:
Listing updated:
Listed by:
Kallie Moar 978-473-7887,
Citylight Realty 978-977-0050
Source: MLS PIN,MLS#: 73559680
Facts & features
Interior
Bedrooms & bathrooms
- Bedrooms: 3
- Bathrooms: 2
- Full bathrooms: 1
- 1/2 bathrooms: 1
Primary bedroom
- Features: Flooring - Hardwood
- Level: Second
Bedroom 2
- Features: Flooring - Hardwood
- Level: Second
Bedroom 3
- Features: Flooring - Hardwood
- Level: Second
Bathroom 1
- Features: Bathroom - Full, Bathroom - With Tub & Shower
- Level: Second
Bathroom 2
- Features: Bathroom - Half
- Level: Second
Dining room
- Features: Flooring - Hardwood
- Level: Second
Kitchen
- Features: Flooring - Hardwood, Balcony / Deck, Balcony - Exterior
- Level: Second
Living room
- Features: Flooring - Hardwood, Open Floorplan
- Level: Second
Heating
- Baseboard, Oil, Ductless
Cooling
- Ductless
Appliances
- Included: Range, Dishwasher, Disposal, Refrigerator, Washer, Dryer
- Laundry: In Building
Features
- Flooring: Wood
- Has basement: Yes
- Has fireplace: No
- Common walls with other units/homes: 2+ Common Walls
Interior area
- Total structure area: 1,462
- Total interior livable area: 1,462 sqft
- Finished area above ground: 1,462
Property
Parking
- Total spaces: 3
- Parking features: Off Street
- Uncovered spaces: 3
Features
- Patio & porch: Deck - Composite
- Exterior features: Deck - Composite
- Has view: Yes
- View description: Water, Harbor, Ocean
- Has water view: Yes
- Water view: Harbor,Ocean,Water
- Waterfront features: Waterfront, Ocean, Harbor, Access
Details
- Parcel number: M:0033 B:0549 L:0802,4078745
- Zoning: R2
Construction
Type & style
- Home type: Condo
- Property subtype: Condominium
Condition
- Year built: 1900
Utilities & green energy
- Sewer: Public Sewer
- Water: Public
- Utilities for property: for Gas Range
Community & HOA
HOA
- Services included: Water, Sewer, Insurance, Snow Removal
- HOA fee: $350 monthly
Location
- Region: Salem
Financial & listing details
- Price per square foot: $465/sqft
- Tax assessed value: $694,800
- Annual tax amount: $7,490
- Date on market: 8/5/2026
- Listing terms: Seller W/Participate
Estimated market value
$672,200
$639,000 - $706,000
$3,270/mo
Price history
| Date | Event | Price |
|---|---|---|
| 9/26/2026 | Price change | $679,900-0.7%$465/sqft |
Source: MLS PIN #73559680 Report a problem | ||
| 9/2/2026 | Price change | $685,000-1.4%$469/sqft |
Source: MLS PIN #73559680 Report a problem | ||
| 8/5/2026 | Listed for sale | $695,000+16.8%$475/sqft |
Source: MLS PIN #73559680 Report a problem | ||
| 12/28/2021 | Listing removed | -- |
Source: Zillow Rental Manager Report a problem | ||
| 12/17/2021 | Listed for rent | $2,700$2/sqft |
Source: Zillow Rental Manager Report a problem | ||
| 5/5/2021 | Sold | $595,000+46.9%$407/sqft |
Source: Public Record Report a problem | ||
| 11/13/2015 | Sold | $405,000+102.6%$277/sqft |
Source: Public Record Report a problem | ||
| 8/27/1999 | Sold | $199,900$137/sqft |
Source: Public Record Report a problem | ||
Public tax history
| Year | Property taxes | Tax assessment |
|---|---|---|
| 2025 | $7,463 +3.6% | $658,100 +6.2% |
| 2024 | $7,202 +4.4% | $619,800 +12.4% |
| 2023 | $6,898 | $551,400 |
| 2022 | $6,898 +5.4% | $551,400 +16.3% |
| 2021 | $6,544 +2.2% | $474,200 +7% |
| 2020 | $6,406 +1.3% | $443,300 +5.8% |
| 2019 | $6,325 +7.8% | $418,900 +9.8% |
| 2018 | $5,869 +2% | $381,600 +5.2% |
| 2017 | $5,752 +5.7% | $362,700 +4.4% |
| 2016 | $5,444 -0.1% | $347,400 +4.6% |
| 2015 | $5,448 +2.9% | $332,000 +4.9% |
| 2014 | $5,297 +5.4% | $316,600 -1.6% |
| 2012 | $5,028 +1.7% | $321,700 -2% |
| 2011 | $4,942 +5.8% | $328,400 -1.5% |
| 2010 | $4,670 +2.9% | $333,300 -5.1% |
| 2009 | $4,538 +5.4% | $351,200 -4.8% |
| 2008 | $4,307 +2.4% | $369,100 -5.5% |
| 2007 | $4,206 | $390,500 |
Find assessor info on the county website
Monthly payment
Est. payment
Payment breakdown
Explore the cost of this home by adjusting the details. Changes won't be saved.Climate risks
Neighborhood: 01970


Similar homes
- $699,9003 bd2 ba1.4k sqft15 Beacon St, Salem, MA 01970For Sale
 MLS ID #73564499, Herrick Lutts Realty Partners, Herrick Lutts Realty Partners. MLS PIN
 - $549,9002 bd1 ba1.2k sqftRenaissance Condos At 254 Lafayette St, Salem, MA 01970For Sale
 MLS ID #73572432, Jenny Thang, eXp Realty LLC. MLS PIN
 - $649,9003 bd3 ba1.8k sqft43 Bridge Street Condominium, Salem, MA 01970For Sale
 MLS ID #73578803, Cynthia Navarro, Noble Realty Partners LLC. MLS PIN
 - $575,0002 bd2 ba1.1k sqft26 Andrew St #2R, Salem, MA 01970For Sale
 MLS ID #73573185, Merry Fox Team, MerryFox Realty. MLS PIN
