Attention investors, second-home buyers, or those seeking flexible living space—this spacious and charming condo in a prime downtown location offers excellent potential with close proximity to shops, restaurants, beaches, the bike path, and commuter routes.Bright and inviting, this 3-bed, 2-bath condo offers approx. 1,800 sq. ft. across 2 levels in a c.1920 two-family home. Private entry with coat closet and beautiful staircase leads to the main living area featuring wood floors throughout, exposed beams, wood-burning stove, dining room, dedicated office space, sunny kitchen with granite countertops, full bath, and in-unit laundry. The top floor offers 3 bedrooms, full bath, skylights, and great closet space. Enjoy 3 raised garden beds, a small shed, and 2 off-street parking spaces. Near schools, Abbot Public Library, Seaside Park, Devereux Beach, and downtown shops and dining.
For sale
$549,000
1 Maverick St Floor 2, Marblehead, MA 01945
3beds
1,795sqft
Condominium
Built in 1920
-- sqft lot
$-- Zestimate®
$306/sqft
$475/mo HOA
What's special
Wood-burning stoveIn-unit laundryDining roomSmall shedExposed beamsBeautiful staircaseSpacious and charming condo
- 164 days
- 882
- 50
Likely to sell faster than
Zillow last checked:
Listing updated:
Listed by:
Haley Paster Scimone 781-367-5523,
Gibson Sotheby's International Realty 781-631-8800
Source: MLS PIN,MLS#: 73494200
Facts & features
Interior
Bedrooms & bathrooms
- Bedrooms: 3
- Bathrooms: 2
- Full bathrooms: 2
Primary bedroom
- Features: Skylight, Closet, Flooring - Wood
- Level: Second
- Area: 264
- Dimensions: 22 x 12
Bedroom 2
- Features: Skylight, Closet, Flooring - Wood
- Level: Second
- Area: 143
- Dimensions: 13 x 11
Bedroom 3
- Features: Flooring - Wood
- Level: Second
- Area: 98
- Dimensions: 14 x 7
Primary bathroom
- Features: No
Bathroom 1
- Features: Bathroom - With Shower Stall
- Level: First
Bathroom 2
- Level: Second
Dining room
- Level: First
- Area: 156
- Dimensions: 13 x 12
Kitchen
- Level: First
- Area: 112
- Dimensions: 8 x 14
Living room
- Features: Wood / Coal / Pellet Stove, Flooring - Wood
- Level: First
- Area: 276
- Dimensions: 23 x 12
Office
- Features: Closet
- Level: First
- Area: 100
- Dimensions: 10 x 10
Heating
- Baseboard, Natural Gas
Cooling
- Window Unit(s)
Appliances
- Laundry: First Floor
Features
- Closet, Home Office
- Has basement: Yes
- Has fireplace: No
- Common walls with other units/homes: No One Above
Interior area
- Total structure area: 1,795
- Total interior livable area: 1,795 sqft
- Finished area above ground: 1,795
Video & virtual tour
Property
Parking
- Total spaces: 2
- Parking features: Tandem, Assigned
- Uncovered spaces: 2
Features
- Exterior features: Storage, Garden
- Waterfront features: Harbor, Ocean, Walk to, 1/2 to 1 Mile To Beach, Beach Ownership(Public)
Details
- Parcel number: 4675324
- Zoning: SR
Construction
Type & style
- Home type: Condo
- Property subtype: Condominium
Condition
- Year built: 1920
Utilities & green energy
- Sewer: Public Sewer
- Water: Public
Community & HOA
Community
- Features: Public Transportation, Shopping, Park, Walk/Jog Trails, Bike Path, Private School, Public School, Other
HOA
- Services included: Water, Sewer, Insurance, Maintenance Grounds, Reserve Funds
- HOA fee: $475 monthly
Location
- Region: Marblehead
Financial & listing details
- Price per square foot: $306/sqft
- Tax assessed value: $782,100
- Annual tax amount: $6,697
- Date on market: 4/26/2026
Estimated market value
Not available
Estimated sales range
Not available
Not available
Price history
| Date | Event | Price |
|---|---|---|
| 7/1/2026 | Price change | $549,000-7.7%$306/sqft |
Source: MLS PIN #73494200 Report a problem | ||
| 6/2/2026 | Price change | $595,000-2.5%$331/sqft |
Source: MLS PIN #73494200 Report a problem | ||
| 5/6/2026 | Price change | $610,000-6%$340/sqft |
Source: MLS PIN #73494200 Report a problem | ||
| 4/10/2026 | Price change | $649,000-6.6%$362/sqft |
Source: MLS PIN #73494200 Report a problem | ||
| 3/31/2026 | Listed for sale | $695,000$387/sqft |
Source: MLS PIN #73494200 Report a problem | ||
Public tax history
Tax history is unavailable.
Monthly payment
Est. payment
Payment breakdown
Explore the cost of this home by adjusting the details. Changes won't be saved.Climate risks
Neighborhood: 01945
Similar homes
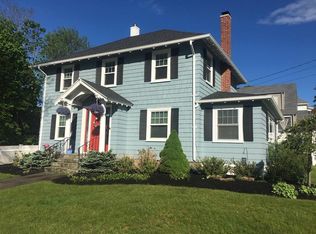
- $549,0003 bd1 ba1.6k sqftNo Condo Association, Swampscott, MA 01907For Sale
 MLS ID #73577071, Vasil Nikolla, Berkshire Hathaway HomeServices Warren Residential. MLS PIN
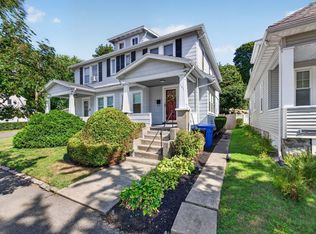
 - $549,9002 bd1 ba1.2k sqftRenaissance Condos At 254 Lafayette St, Salem, MA 01970For Sale
 MLS ID #73572432, Jenny Thang, eXp Realty LLC. MLS PIN
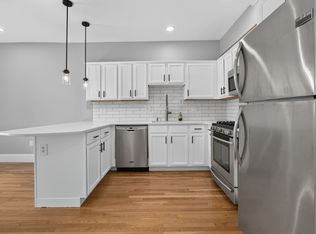
 - $529,9003 bd1 ba1.7k sqft283 Revere St #2, Winthrop, MA 02152For Sale
 MLS ID #73587277, Reserve Team, Reference Real Estate. MLS PIN
 - $575,0002 bd2 ba1.1k sqft26 Andrew St #2R, Salem, MA 01970For Sale
 MLS ID #73573185, Merry Fox Team, MerryFox Realty. MLS PIN
