Conveniently situated in between both Salem and Beverly MBTA stations, this spacious townhouse has so much to offer for location, amenities, craftsmanship! 3 bedrooms, 2.5 baths, finished basement, deeded off-street parking and a deeded patio/garden area. Built in 2016, this unit was made for convenience! The in-unit laundry is on the second floor near the owner's suite. The open concept kitchen and living room both have exterior access. Modern cabinets and granite countertops in kitchen and baths. Generous closet space throughout. Solid construction and well-insulated between units. Updated ceiling fans and lighting fixtures. The finished basement area is well-suited to a home gym, playroom, storage. Salem & Beverly MBTA stations, Collins Cove Beach, and Salem Common are all located within approximately a one-mile radius.
For sale
$649,900
43 Bridge St #1, Salem, MA 01970
3beds
1,850sqft
Condominium, Townhouse
Built in 2016
-- sqft lot
$643,300 Zestimate®
$351/sqft
$195/mo HOA
What's special
Finished basementDeeded off-street parkingGenerous closet space throughout
- 21 days
- 1,586
- 118
Likely to sell faster than
Zillow last checked:
Listing updated:
Listed by:
Cynthia Navarro 978-660-0376,
Noble Realty Partners LLC 978-468-4800
Source: MLS PIN,MLS#: 73578803
Facts & features
Interior
Bedrooms & bathrooms
- Bedrooms: 3
- Bathrooms: 3
- Full bathrooms: 2
- 1/2 bathrooms: 1
Primary bedroom
- Features: Bathroom - Full, Bathroom - Double Vanity/Sink, Walk-In Closet(s), Closet, Flooring - Stone/Ceramic Tile
- Level: Second
Bedroom 2
- Features: Ceiling Fan(s), Closet, Flooring - Hardwood
- Level: Third
Bedroom 3
- Features: Ceiling Fan(s), Closet
- Level: Third
Primary bathroom
- Features: Yes
Bathroom 1
- Features: Bathroom - Half, Flooring - Stone/Ceramic Tile, Countertops - Stone/Granite/Solid
- Level: First
Bathroom 2
- Features: Bathroom - Full, Bathroom - Double Vanity/Sink, Bathroom - With Shower Stall, Flooring - Stone/Ceramic Tile, Countertops - Stone/Granite/Solid
- Level: Second
Bathroom 3
- Features: Bathroom - Full, Closet - Linen, Flooring - Stone/Ceramic Tile, Countertops - Stone/Granite/Solid
- Level: Third
Kitchen
- Features: Bathroom - Half, Flooring - Hardwood, Kitchen Island, Exterior Access
- Level: First
Living room
- Features: Closet, Flooring - Hardwood, Exterior Access, Open Floorplan
- Level: Main,First
Heating
- Forced Air, Natural Gas
Cooling
- Central Air
Appliances
- Included: Range, Dishwasher, Disposal, Microwave, Refrigerator, Washer, Dryer
- Laundry: Second Floor, In Unit, Gas Dryer Hookup
Features
- Closet, Bonus Room
- Flooring: Hardwood, Stone / Slate, Laminate
- Has basement: Yes
- Has fireplace: No
Interior area
- Total structure area: 1,850
- Total interior livable area: 1,850 sqft
- Finished area above ground: 1,375
- Finished area below ground: 475
Video & virtual tour
Property
Parking
- Total spaces: 1
- Parking features: Off Street
- Uncovered spaces: 1
Features
- Exterior features: Fenced Yard, Garden
- Fencing: Fenced
- Waterfront features: 3/10 to 1/2 Mile To Beach
Details
- Parcel number: 5000220
- Zoning: R2/BSN
Construction
Type & style
- Home type: Townhouse
- Property subtype: Condominium, Townhouse
Materials
- Frame
- Roof: Shingle
Condition
- Year built: 2016
Utilities & green energy
- Electric: Circuit Breakers
- Sewer: Public Sewer
- Water: Public
- Utilities for property: for Gas Range, for Gas Oven, for Gas Dryer
Community & HOA
Community
- Features: Public Transportation, Shopping, Park, Medical Facility, House of Worship, T-Station
HOA
- Services included: Water, Sewer, Insurance, Maintenance Structure, Maintenance Grounds, Snow Removal, Reserve Funds
- HOA fee: $195 monthly
Location
- Region: Salem
Financial & listing details
- Price per square foot: $351/sqft
- Tax assessed value: $630,400
- Annual tax amount: $6,852
- Date on market: 9/18/2026
Estimated market value
$643,300
$611,000 - $675,000
$3,959/mo
Price history
| Date | Event | Price |
|---|---|---|
| 9/17/2026 | Listed for sale | $649,900+76.1%$351/sqft |
Source: MLS PIN #73578803 Report a problem | ||
| 9/1/2017 | Sold | $369,000$199/sqft |
Source: Agent Provided Report a problem | ||
| 1/9/2017 | Sold | $369,000$199/sqft |
Source: Public Record Report a problem | ||
Public tax history
| Year | Property taxes | Tax assessment |
|---|---|---|
| 2024 | $6,877 +5.7% | $591,800 +13.8% |
| 2023 | $6,504 | $519,900 |
| 2022 | $6,504 +6.3% | $519,900 +17.3% |
| 2021 | $6,119 -2% | $443,400 +2.6% |
| 2020 | $6,247 +5.4% | $432,300 +10.2% |
| 2019 | $5,925 +10.6% | $392,400 +12.7% |
| 2018 | $5,357 | $348,300 |
Find assessor info on the county website
Monthly payment
Est. payment
Payment breakdown
Explore the cost of this home by adjusting the details. Changes won't be saved.Climate risks
Neighborhood: 01970

Similar homes
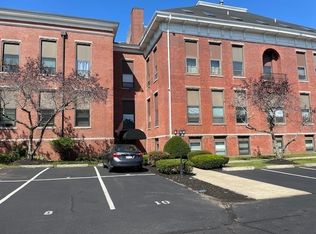
- $599,0003 bd2 ba1.5k sqft57 Buffum St #1, Salem, MA 01970For Sale
 MLS ID #73542057, Waypoint Realty Group, Coldwell Banker Realty - Boston. MLS PIN
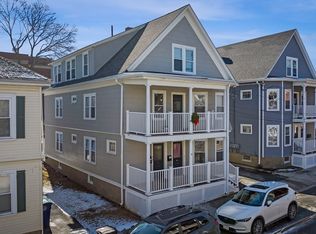
 - $699,9003 bd2 ba1.4k sqft15 Beacon St, Salem, MA 01970For Sale
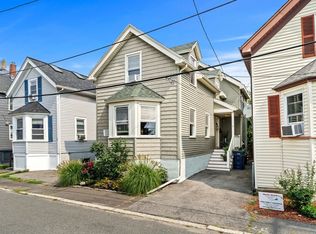 MLS ID #73564499, Herrick Lutts Realty Partners, Herrick Lutts Realty Partners. MLS PIN
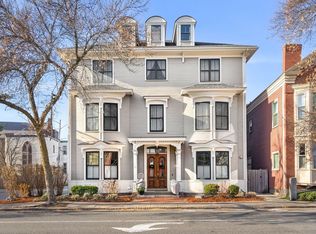
 - $499,9003 bd2 ba1.2k sqft75 Mason St #2, Salem, MA 01970For Sale
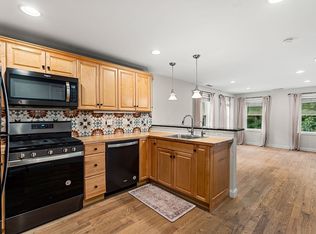 MLS ID #73574560, Merry Fox Team, MerryFox Realty. MLS PIN
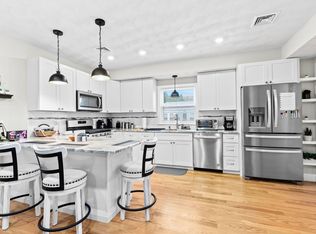
 - $799,0004 bd3 ba2.1k sqft18 Balcomb St #B, Salem, MA 01970For Sale
 MLS ID #73517251, Jackelyn Enslow, Cameron Real Estate Group. MLS PIN
