Welcome to 9 Tappan Street, where thoughtful updates, exceptional space, and unbeatable convenience come together in the heart of Melrose!This beautiful duplex offers the space and feel of a single-family home with the ease of condo living. Set on a leafy side street, this home features three levels of living space, hardwood floors, high ceilings, and an open kitchen/dining area with granite countertops and modern finishes. Upstairs, two bedrooms and a full bath provide privacy, while a flexible third bedroom is ideal for a home office, gym, guest room, or nursery. The outdoor living space includes a private patio & shed and shared lawn/garden, perfect for outdoor enjoyment. Additional highlights include off street parking, in-unit laundry, and a prime location just ½ mile from Wyoming Hill Commuter Rail, with easy access to downtown Melrose, Whole Foods, Turner's Seafood, Starbucks, restaurants, and shops. A rare combination of space, flexibility, outdoor living, parking, and commuter convenience!
For sale
$669,000
9 Tappan St Unit 9, Melrose, MA 02176
3beds
1,310sqft
Condominium, Duplex
Built in 1900
-- sqft lot
$-- Zestimate®
$511/sqft
$175/mo HOA
What's special
Modern finishesIn-unit laundryExceptional spaceHardwood floorsGranite countertopsPrivate patioThoughtful updates
- 3 days
- 254
- 21
Zillow last checked:
Listing updated:
Listed by:
Kristin Atwood 781-258-6241,
Coldwell Banker Realty - Milton 617-696-4430
Source: MLS PIN,MLS#: 73572679
Facts & features
Interior
Bedrooms & bathrooms
- Bedrooms: 3
- Bathrooms: 2
- Full bathrooms: 1
- 1/2 bathrooms: 1
Primary bedroom
- Level: Second
- Area: 134.07
- Dimensions: 10.9 x 12.3
Bedroom 2
- Level: Second
- Area: 134.07
- Dimensions: 10.9 x 12.3
Bedroom 3
- Level: Third
- Area: 201.25
- Dimensions: 16.1 x 12.5
Bathroom 1
- Level: First
- Area: 37.96
- Dimensions: 7.3 x 5.2
Bathroom 2
- Level: Second
- Area: 29.52
- Dimensions: 7.2 x 4.1
Dining room
- Level: First
- Area: 120.96
- Dimensions: 12.6 x 9.6
Kitchen
- Level: First
- Area: 128.1
- Dimensions: 10.5 x 12.2
Living room
- Level: First
- Area: 156.24
- Dimensions: 12.4 x 12.6
Office
- Level: First
- Area: 34.65
- Dimensions: 6.3 x 5.5
Heating
- Central, Natural Gas
Cooling
- Central Air
Appliances
- Laundry: First Floor, In Unit
Features
- Home Office
- Has basement: Yes
- Has fireplace: No
Interior area
- Total structure area: 1,310
- Total interior livable area: 1,310 sqft
- Finished area above ground: 1,310
Property
Parking
- Total spaces: 2
- Uncovered spaces: 2
Features
- Patio & porch: Patio
- Exterior features: Patio, Storage, Garden
Details
- Parcel number: M:0A7 P:000979,5006688
- Zoning: URA
Construction
Type & style
- Home type: Condo
- Property subtype: Condominium, Duplex
- Attached to another structure: Yes
Condition
- Year built: 1900
- Major remodel year: 2016
Utilities & green energy
- Sewer: Public Sewer
- Water: Public
Community & HOA
Community
- Features: Public Transportation, Shopping, Park, Walk/Jog Trails, Bike Path, Conservation Area, Highway Access, House of Worship, Public School, T-Station
HOA
- Services included: Insurance, Maintenance Structure, Reserve Funds
- HOA fee: $175 monthly
Location
- Region: Melrose
Financial & listing details
- Price per square foot: $511/sqft
- Tax assessed value: $578,000
- Annual tax amount: $5,722
- Date on market: 9/7/2026
Estimated market value
Not available
Estimated sales range
Not available
Not available
Price history
| Date | Event | Price |
|---|---|---|
| 9/8/2026 | Listed for sale | $669,000+8.8%$511/sqft |
Source: MLS PIN #73572679 Report a problem | ||
| 5/15/2023 | Sold | $615,000+2.7%$469/sqft |
Source: MLS PIN #73082708 Report a problem | ||
| 3/4/2023 | Contingent | $599,000$457/sqft |
Source: MLS PIN #73082708 Report a problem | ||
| 3/1/2023 | Listed for sale | $599,000+4.6%$457/sqft |
Source: MLS PIN #73082708 Report a problem | ||
| 6/25/2021 | Sold | $572,500+4.1%$437/sqft |
Source: Agent Provided Report a problem | ||
| 5/11/2021 | Pending sale | $549,900$420/sqft |
Source: MLS PIN #72818847 Report a problem | ||
| 4/29/2021 | Contingent | $549,900$420/sqft |
Source: MLS PIN #72818847 Report a problem | ||
| 4/22/2021 | Listed for sale | $549,900+21.4%$420/sqft |
Source: MLS PIN #72818847 Report a problem | ||
| 1/7/2019 | Sold | $453,000$346/sqft |
Source: Agent Provided Report a problem | ||
Public tax history
Tax history is unavailable.
Monthly payment
Est. payment
Payment breakdown
Explore the cost of this home by adjusting the details. Changes won't be saved.Climate risks
Neighborhood: Wyoming
Similar homes
- $650,0001 bd1 ba1k sqftBowden House Condominiums, Melrose, MA 02176For Sale
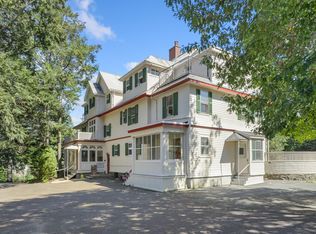 MLS ID #73575250, Paul C. Coogan, Brad Hutchinson Real Estate. MLS PIN
 - $699,0005 bd2 ba1.4k sqft36 Fairmount St, Melrose, MA 02176For Sale
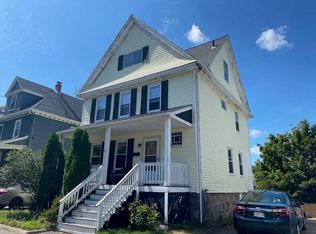 MLS ID #73574472, Paul C. Coogan, Brad Hutchinson Real Estate. MLS PIN
 - $535,0002 bd2 ba1.4k sqft122 W Wyoming Ave #C, Melrose, MA 02176For Sale
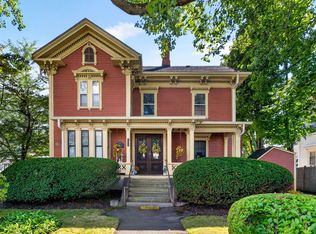 MLS ID #73574142, Nicolette Mascari, Rutledge Properties, Inc.. MLS PIN
 - $645,0003 bd1 ba1.2k sqft7 Short Street Condo, Melrose, MA 02176For Sale
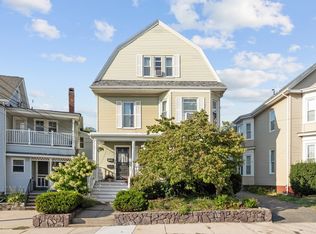 MLS ID #73566358, Gayle Estrella, Coldwell Banker Realty - Beverly. MLS PIN
