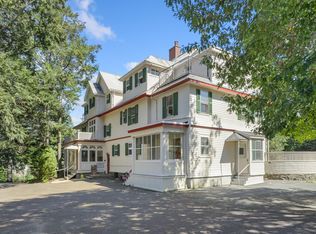
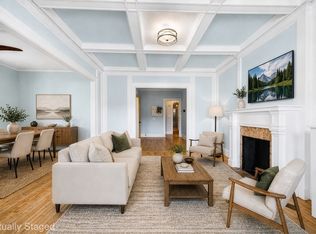
Welcome to Bowden House Condominiums. Grand former single family mansion is now six old world style condos set on 32,000 square feet of land that creates a park like setting. Unit 2 is first floor front that includes two bedrooms, new bathroom, new kitchen. The livingroom in this unit is the original main house parlor 35 feet long with large fireplace, built in window seat and book cases all in warm honey colored natural woodwork. Bowden House Condominiums overlooks Bowden Park where the farmers market takes place every Thursday in the warmer months and looks beyond it to the Cedar Park train station to Boston so you can leave your car at home. The library, wine bar, take out and all of downtown Melrose are within walking distance.
For sale
Price increase: $25K (8/19)
$775,000
56 Vinton St APT 2, Melrose, MA 02176
2beds
1,218sqft
Condominium
Built in 1900
-- sqft lot
$-- Zestimate®
$636/sqft
$411/mo HOA
What's special
Large fireplaceNew kitchenNew bathroomOverlooks bowden parkBuilt in window seatTwo bedrooms
- 59 days
- 380
- 10
Zillow last checked:
Listing updated:
Listed by:
Paul C. Coogan 617-851-5381,
Brad Hutchinson Real Estate 781-665-2222
Source: MLS PIN,MLS#: 73545693
Facts & features
Interior
Bedrooms & bathrooms
- Bedrooms: 2
- Bathrooms: 1
- Full bathrooms: 1
Primary bedroom
- Level: First
- Area: 170
- Dimensions: 17 x 10
Bedroom 2
- Level: First
- Area: 130
- Dimensions: 10 x 13
Kitchen
- Level: First
- Area: 143
- Dimensions: 13 x 11
Living room
- Features: Flooring - Hardwood, Recessed Lighting, Wainscoting
- Level: First
- Area: 448
- Dimensions: 16 x 28
Heating
- Hot Water, Natural Gas
Cooling
- Window Unit(s)
Appliances
- Laundry: First Floor, In Unit, Electric Dryer Hookup, Washer Hookup
Features
- Flooring: Wood
- Has basement: Yes
- Number of fireplaces: 1
- Fireplace features: Living Room
- Common walls with other units/homes: End Unit
Interior area
- Total structure area: 1,218
- Total interior livable area: 1,218 sqft
- Finished area above ground: 1,218
Property
Parking
- Total spaces: 2
- Parking features: Detached, Off Street
- Garage spaces: 1
- Uncovered spaces: 1
Features
- Entry location: Unit Placement(Street)
- Patio & porch: Patio
- Exterior features: Patio
Details
- Parcel number: 653240
- Zoning: Res
Construction
Type & style
- Home type: Condo
- Property subtype: Condominium
Materials
- Frame
Condition
- Year built: 1900
- Major remodel year: 2026
Utilities & green energy
- Electric: Circuit Breakers
- Sewer: Public Sewer
- Water: Public
- Utilities for property: for Electric Range, for Electric Dryer, Washer Hookup
Community & HOA
Community
- Features: Public Transportation, Shopping, Pool, Tennis Court(s), Park, Medical Facility, House of Worship, Private School, Public School, T-Station
HOA
- Amenities included: Storage
- Services included: Water, Sewer, Insurance, Maintenance Structure, Road Maintenance, Maintenance Grounds, Snow Removal, Trash
- HOA fee: $411 monthly
Location
- Region: Melrose
Financial & listing details
- Price per square foot: $636/sqft
- Date on market: 8/8/2026
Estimated market value
Not available
Estimated sales range
Not available
Not available
Price history
| Date | Event | Price |
|---|---|---|
| 8/19/2026 | Price change | $775,000+3.3%$636/sqft |
Source: MLS PIN #73545693 Report a problem | ||
| 7/28/2026 | Listed for sale | $750,000$616/sqft |
Source: MLS PIN #73545693 Report a problem | ||
Public tax history
Tax history is unavailable.
Monthly payment
Est. payment
Payment breakdown
Explore the cost of this home by adjusting the details. Changes won't be saved.Climate risks
Neighborhood: Cedar Park
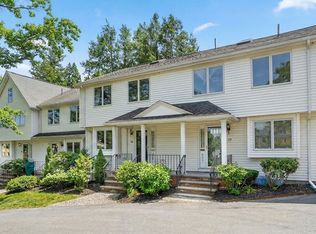
Similar homes
- $650,0001 bd1 ba1k sqftBowdoin House Condominiums, Melrose, MA 02176For Sale
 MLS ID #73575250, Paul C. Coogan, Brad Hutchinson Real Estate. MLS PIN
 - $479,0003 bd1 ba1.3k sqftUndercliff Terrace Condominiums, Melrose, MA 02176For Sale
 MLS ID #73513959, Joanne Rodrigues, Redfin Corp.. MLS PIN
 - $749,9003 bd3 ba1.8k sqft65 High St APT 1, Woburn, MA 01801For Sale
 MLS ID #73573276, Michael Wilson-Pierce, Cambridge Realty Group, Inc.. MLS PIN
 - $750,0003 bd2 ba1.3k sqft26 Elliott St, Reading, MA 01867For Sale
 MLS ID #73572932, Shaundize Moosavizadeh, Coldwell Banker Realty - Boston. MLS PIN
