7-rm, 2-bdrm Cedar Park townhouse ideally located just steps from the train, farmers market & Melrose Square—offering the perfect blend of convenience & comfort. Lovingly maintained, this corner unit is one of only 4 townhouses in a highly sought-after complex that has not had a sale since the 1990s, making it a truly rare find! Inside, the kitchen is spacious & has views of the front yard while the open LR & DR feature a cozy FP & sliders leading to private patio out back, perfect for container gardening & grilling! The 2nd level offers 2bdrms & a versatile bonus rm ideal for an office/ guest space, while the 3rd fl family rm impresses w/great space & natural light! Additional highlights include a basement for ample storage, Central Air, pet-friendly & two side-by-side parking spaces. The Fells Res, Orange line bus & major rts are close too! Update over time & make this your perfect Home Sweet Home!! Walk to dinner, coffee, shopping, YMCA & so much more...7 miles from Boston!
Sold for $730,000
$730,000
62 Vinton St #4, Melrose, MA 02176
2beds
2,433sqft
Condominium, Townhouse
Built in 1983
-- sqft lot
$736,400 Zestimate®
$300/sqft
$3,397 Estimated rent
Home value
$736,400
$685,000 - $795,000
$3,397/mo
Zestimate® history
Owner options
List your home for rent
$3,397/mo
Rent Zestimate®
Find your next renter with Zillow Rental Manager. Plus, with online applications, you can quickly screen prospective tenants – for free.
$3,397/mo
Rent Zestimate®
Refinance and save
$4,632/mo
Est. payment
Refinancing to a lower rate could help reduce your monthly payments and save thousands over the life of the loan.
$4,632/mo
Est. payment
Explore your selling options
Work with a Zillow partner agent
Leverage their expertise and Zillow's premium Showcase listings to get your home seen by more buyers.
Get startedList with your own agent
Get your home in front of millions of buyers by listing it on Zillow.
Learn how to do itSell it yourself
Take full control of how buyers see your home on Zillow by listing For Sale by Owner (FSBO).
List your homeWhat's special
Central airCorner unitBasement for ample storage
Zillow last checked:
Listing updated:
Listed by:
Leeman & Gately 781-307-1243,
Compass 617-206-3333
Bought with:
Lauren Maguire
Leading Edge Real Estate
Source: MLS PIN,MLS#: 73491962
Facts & features
Interior
Bedrooms & bathrooms
- Bedrooms: 2
- Bathrooms: 2
- Full bathrooms: 2
Primary bedroom
- Features: Bathroom - Full, Closet, Flooring - Wall to Wall Carpet
- Level: Second
- Area: 256
- Dimensions: 16 x 16
Bedroom 2
- Features: Closet, Flooring - Wall to Wall Carpet
- Level: Second
- Area: 160
- Dimensions: 16 x 10
Primary bathroom
- Features: Yes
Bathroom 1
- Features: Bathroom - Full
- Level: First
- Area: 40
- Dimensions: 8 x 5
Bathroom 2
- Features: Bathroom - Full
- Level: Second
- Area: 50
- Dimensions: 10 x 5
Dining room
- Features: Flooring - Wall to Wall Carpet, Open Floorplan
- Level: First
- Area: 135
- Dimensions: 15 x 9
Family room
- Features: Flooring - Wall to Wall Carpet, Attic Access, Open Floorplan
- Level: Third
- Area: 437
- Dimensions: 23 x 19
Kitchen
- Features: Flooring - Stone/Ceramic Tile, Dining Area, Kitchen Island, Gas Stove, Peninsula
- Level: First
- Area: 140
- Dimensions: 14 x 10
Living room
- Features: Flooring - Wall to Wall Carpet, Exterior Access, Open Floorplan, Slider, Decorative Molding
- Level: Main,First
- Area: 228
- Dimensions: 19 x 12
Heating
- Baseboard, Natural Gas
Cooling
- Central Air
Appliances
- Included: Range, Dishwasher, Refrigerator, Washer, Dryer
- Laundry: In Basement, In Unit
Features
- Bonus Room, Walk-up Attic
- Flooring: Vinyl, Carpet, Flooring - Wall to Wall Carpet
- Has basement: Yes
- Number of fireplaces: 1
- Fireplace features: Living Room
- Common walls with other units/homes: Corner
Interior area
- Total structure area: 2,433
- Total interior livable area: 2,433 sqft
- Finished area above ground: 2,433
Property
Parking
- Total spaces: 2
- Parking features: Off Street, Exclusive Parking
- Uncovered spaces: 2
Features
- Entry location: Unit Placement(Street,Ground)
- Patio & porch: Porch, Patio
- Exterior features: Porch, Patio
Details
- Parcel number: M:0B8 P:00045A4,653319
- Zoning: URA
Construction
Type & style
- Home type: Townhouse
- Property subtype: Condominium, Townhouse
Materials
- Frame
- Roof: Shingle
Condition
- Year built: 1983
Utilities & green energy
- Electric: Circuit Breakers
- Sewer: Public Sewer
- Water: Public
- Utilities for property: for Gas Range
Community & HOA
Community
- Features: Public Transportation, Shopping, Pool, Tennis Court(s), Park, Walk/Jog Trails, Golf, Medical Facility, Laundromat, Conservation Area, Highway Access, House of Worship, Private School, Public School, T-Station
HOA
- Services included: Insurance, Maintenance Structure, Snow Removal, Reserve Funds
- HOA fee: $500 monthly
Location
- Region: Melrose
Financial & listing details
- Price per square foot: $300/sqft
- Tax assessed value: $427,400
- Annual tax amount: $4,231
- Date on market: 4/26/2026
- Listing terms: Contract
Price history
| Date | Event | Price |
|---|---|---|
| 5/1/2026 | Sold | $730,000+16.8%$300/sqft |
Source: MLS PIN #73491962 Report a problem | ||
| 3/26/2026 | Listed for sale | $625,000+334%$257/sqft |
Source: MLS PIN #73491962 Report a problem | ||
| 10/30/1992 | Sold | $144,000$59/sqft |
Source: Public Record Report a problem | ||
Public tax history
| Year | Property taxes | Tax assessment |
|---|---|---|
| 2025 | $4,231 +0.8% | $427,400 +1.1% |
| 2024 | $4,196 -2.3% | $422,600 +2.6% |
| 2023 | $4,293 +2.8% | $412,000 +4.2% |
| 2022 | $4,178 +18.2% | $395,300 +22.4% |
| 2021 | $3,536 -6.4% | $322,900 -5.6% |
| 2020 | $3,778 +15.4% | $341,900 +12.9% |
| 2019 | $3,273 +17.5% | $302,800 +23.1% |
| 2018 | $2,786 -0.4% | $245,900 +3.8% |
| 2017 | $2,797 -5.3% | $237,000 -1% |
| 2016 | $2,952 -4.9% | $239,400 |
| 2015 | $3,103 +0.8% | $239,400 +3.3% |
| 2014 | $3,077 -11.5% | $231,700 -13.2% |
| 2013 | $3,476 +1.1% | $266,800 -1% |
| 2012 | $3,439 +8.3% | $269,500 +5.7% |
| 2011 | $3,176 -1.5% | $254,900 -4.5% |
| 2010 | $3,223 +3.8% | $267,000 -2.3% |
| 2009 | $3,105 +7.3% | $273,300 -1.5% |
| 2008 | $2,894 +5.3% | $277,500 -0.8% |
| 2007 | $2,748 | $279,600 |
Find assessor info on the county website
Neighborhood: Cedar Park
Nearby homes
- $588,4002 bd2 ba2.3k sqft62 Vinton St #1, Melrose, MA 02176Off Market
- $587,2002 bd2 ba2.3k sqft62 Vinton St #2, Melrose, MA 02176Off Market
- $591,1002 bd2 ba2.4k sqft62 Vinton St #3, Melrose, MA 02176Off Market
- $650,0001 bd1 ba1k sqft56 Vinton St APT 3, Melrose, MA 02176For Sale
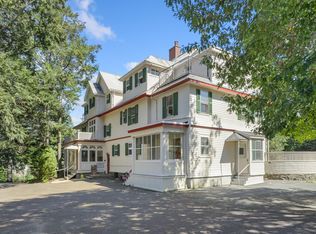
- $775,0002 bd1 ba1.2k sqft56 Vinton St APT 2, Melrose, MA 02176For Sale
- $406,5001 bd1 ba713 sqft64 Vinton St APT 3, Melrose, MA 02176Off Market
- $419,2001 bd1 ba746 sqft64 Vinton St APT 1, Melrose, MA 02176Off Market
- $427,3001 bd1 ba786 sqft64 Vinton St APT 2, Melrose, MA 02176Off Market
Nearby schools
GreatSchools rating
- 8/10Roosevelt Elementary SchoolGrades: K-5Distance: 0.5 mi
- 6/10Melrose Middle SchoolGrades: 6-8Distance: 0.3 mi
- 10/10Melrose High SchoolGrades: 9-12Distance: 0.4 mi
Schools provided by the listing agent
- Elementary: Lottery
- Middle: Melrose Middle
- High: Melrose High
Source: MLS PIN. This data may not be complete. We recommend contacting the local school district to confirm school assignments for this home.
Get a cash offer in 3 minutes
Find out how much your home could sell for in as little as 3 minutes with a no-obligation cash offer.
Estimated market value
$736,400
Get a cash offer in 3 minutes
Find out how much your home could sell for in as little as 3 minutes with a no-obligation cash offer.
Estimated market value
$736,400
- Massachusetts
- Middlesex County
- Melrose
- 02176
- Cedar Park
- 62 Vinton St Unit 4
