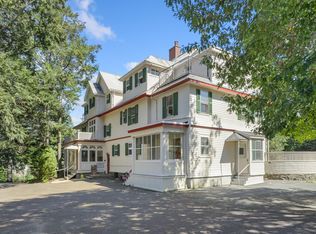
One of the premier units offered at Bowdoin House Condominiums. This one has it all - Two bedrooms, two full bathrooms, two fireplaces and two car parking one of which is in the garage. Unit four includes the grand staircase of the original single family home exclusively for the owner's use. And best of all unit four has a walk out to one of the largest decks you have ever seen that is exclusive use to this unit only. From the deck you overlook the parklike property with the summer house and across the street is Cedar Park where the farmer's market takes place and through the trees you can see the new Table 4 Wine Bar, Garniss's Market and the Cedar Park Train Station.
For sale
$790,000
56 Vinton St #4, Melrose, MA 02176
2beds
1,245sqft
Condominium
Built in 1900
-- sqft lot
$-- Zestimate®
$635/sqft
$-- HOA
What's special
Two fireplacesTwo bedrooms
- 1 day
- 83
- 12
Zillow last checked:
Listing updated:
Listed by:
Paul C. Coogan 617-851-5381,
Brad Hutchinson Real Estate 781-665-2222
Source: MLS PIN,MLS#: 73590191
Facts & features
Interior
Bedrooms & bathrooms
- Bedrooms: 2
- Bathrooms: 2
- Full bathrooms: 2
Primary bedroom
- Features: Bathroom - Full, Closet, Flooring - Hardwood, Recessed Lighting
- Level: Second
- Area: 270
- Dimensions: 18 x 15
Bedroom 2
- Features: Closet, Flooring - Hardwood, Recessed Lighting
- Level: Second
- Area: 143
- Dimensions: 11 x 13
Primary bathroom
- Features: Yes
Bathroom 1
- Features: Bathroom - Full
- Level: Second
- Area: 70
- Dimensions: 7 x 10
Bathroom 2
- Features: Bathroom - Full
- Level: Second
- Area: 54
- Dimensions: 9 x 6
Kitchen
- Features: Flooring - Hardwood, Countertops - Stone/Granite/Solid, Cabinets - Upgraded, Deck - Exterior, Open Floorplan, Recessed Lighting, Peninsula
- Level: Second
- Area: 150
- Dimensions: 15 x 10
Living room
- Features: Flooring - Hardwood, Balcony / Deck, Deck - Exterior, Exterior Access, Open Floorplan, Recessed Lighting
- Level: Second
- Area: 288
- Dimensions: 16 x 18
Heating
- Baseboard, Hot Water, Natural Gas
Cooling
- Window Unit(s)
Appliances
- Included: Range, Dishwasher, Disposal, Refrigerator, Washer, Dryer
- Laundry: Electric Dryer Hookup, Recessed Lighting, Second Floor, In Building, Washer Hookup
Features
- Flooring: Wood
- Doors: Storm Door(s)
- Windows: Storm Window(s)
- Has basement: Yes
- Number of fireplaces: 2
- Fireplace features: Living Room, Master Bedroom
Interior area
- Total structure area: 1,245
- Total interior livable area: 1,245 sqft
- Finished area above ground: 1,245
Property
Parking
- Total spaces: 2
- Parking features: Detached, Deeded, Off Street, Assigned, Paved
- Garage spaces: 1
- Uncovered spaces: 1
Features
- Entry location: Unit Placement(Upper,Front)
- Patio & porch: Deck
- Exterior features: Deck, Garden, Gazebo
Lot
- Size: 0.73 Acres
Details
- Additional structures: Gazebo
- Parcel number: 653240
- Zoning: Res
Construction
Type & style
- Home type: Condo
- Architectural style: Shingle
- Property subtype: Condominium
Materials
- Frame
- Roof: Slate
Condition
- Year built: 1900
- Major remodel year: 2026
Utilities & green energy
- Electric: Circuit Breakers, 100 Amp Service
- Sewer: Public Sewer
- Water: Public
- Utilities for property: for Electric Range, for Electric Dryer, Washer Hookup
Community & HOA
Community
- Features: Public Transportation, Shopping, Pool, Tennis Court(s), Park, Golf, Medical Facility, Highway Access, House of Worship, Private School, Public School, T-Station
Location
- Region: Melrose
Financial & listing details
- Price per square foot: $635/sqft
- Tax assessed value: $9
- Annual tax amount: $9
- Date on market: 10/13/2026
Estimated market value
Not available
Estimated sales range
Not available
Not available
Price history
| Date | Event | Price |
|---|---|---|
| 10/13/2026 | Listed for sale | $790,000$635/sqft |
Source: MLS PIN #73590191 Report a problem | ||
Public tax history
Tax history is unavailable.
Monthly payment
Est. payment
Payment breakdown
Explore the cost of this home by adjusting the details. Changes won't be saved.Climate risks
Neighborhood: Cedar Park
Similar homes
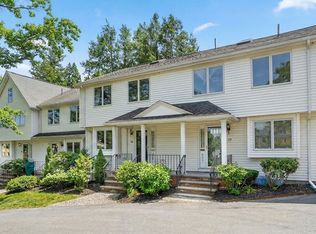
- $775,0002 bd1 ba1.2k sqftBowden House Condominiums, Melrose, MA 02176For Sale
 MLS ID #73545693, Paul C. Coogan, Brad Hutchinson Real Estate. MLS PIN
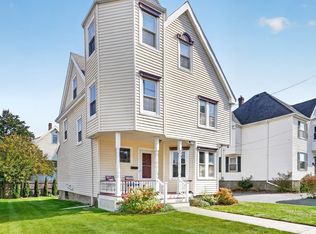
 - $785,0004 bd2 ba1.8k sqft345 Lebanon St, Melrose, MA 02176For Sale
 MLS ID #73587331, Kate Cote, Leading Edge Real Estate. MLS PIN
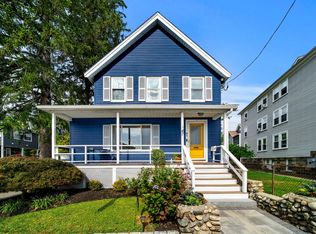
 - $875,0003 bd2 ba1.5k sqft47 Sanford St, Melrose, MA 02176For Sale
 MLS ID #73582506, Jon Growitz, Gibson Sotheby's International Realty. MLS PIN
 - $779,0002 bd1 ba1k sqft37 Lynde Ave, Melrose, MA 02176For Sale
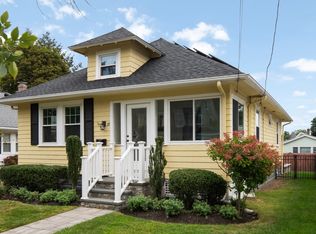 MLS ID #73575641, Sarah Reddick Shimoff, Compass. MLS PIN
