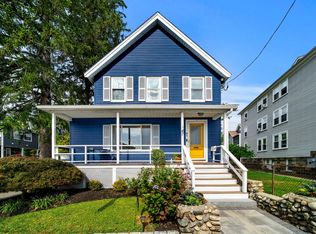
Location is key, and this Classic Colonial-style home is nestled in the heart of a sought-after East Side neighborhood, between the Melrose Common and Mount Hood and providing convenient access to the bus which will take you to the Commuter Rail or the Oak Grove T Station and access to Route One is just up the street. The first floor boasts a front to back living room anchored by a fireplace and the bay window allows the natural light to fill the room. The kitchen features a breakfast bar, ample cabinet space and flows directly into the dining room. Adjacent to the dining room is a sunlit playroom/office with pretty bifold glass doors and great views of the rear yard that abuts Conservation Land and affords wonderful privacy. The second floor includes three right-size bedrooms, an updated full bath with a granite-topped vanity, pretty tiled shower and tub and tiled floor. There is a spacious walk-up attic offering excellent storage or potential for additional living space. A full basement with a hobby room, laundry and access to a mud room which leads to the rear yard. Enjoy direct access via a breezeway to the attached garage, a true convenience in rainy or snowy weather! New high efficiency boiler installed in 2022, oversize to accommodate potential future expansion.
For sale
$775,000
219 Laurel St, Melrose, MA 02176
3beds
1,407sqft
Single Family Residence
Built in 1954
8,102 Square Feet Lot
$-- Zestimate®
$551/sqft
$-- HOA
What's special
Dining roomAmple cabinet space
- 18 days
- 2,592
- 234
Likely to sell faster than
Zillow last checked:
Listing updated:
Listed by:
Lisa Howitt 617-957-0521,
Compass 617-206-3333,
Leeman & Gately 781-307-1243
Source: MLS PIN,MLS#: 73580998
Facts & features
Interior
Bedrooms & bathrooms
- Bedrooms: 3
- Bathrooms: 2
- Full bathrooms: 1
- 1/2 bathrooms: 1
Primary bedroom
- Features: Closet, Flooring - Hardwood, Lighting - Overhead
- Level: Second
- Area: 156
- Dimensions: 13 x 12
Bedroom 2
- Features: Closet, Flooring - Hardwood, Lighting - Overhead
- Level: Second
- Area: 126
- Dimensions: 14 x 9
Bedroom 3
- Features: Closet, Flooring - Hardwood, Attic Access, Lighting - Overhead
- Level: Second
- Area: 108
- Dimensions: 12 x 9
Bathroom 1
- Features: Bathroom - Half, Lighting - Overhead
- Level: First
- Area: 24
- Dimensions: 6 x 4
Bathroom 2
- Features: Bathroom - Tiled With Tub & Shower, Flooring - Stone/Ceramic Tile, Countertops - Stone/Granite/Solid, Remodeled, Lighting - Sconce, Lighting - Overhead
- Level: Second
- Area: 40
- Dimensions: 8 x 5
Dining room
- Features: Flooring - Hardwood, Open Floorplan, Lighting - Overhead
- Level: First
- Area: 144
- Dimensions: 12 x 12
Family room
- Features: Flooring - Wall to Wall Carpet, French Doors, Cable Hookup, Lighting - Overhead
- Level: First
- Area: 88
- Dimensions: 11 x 8
Kitchen
- Features: Dining Area, Breakfast Bar / Nook, Exterior Access, Open Floorplan, Recessed Lighting, Breezeway
- Level: First
- Area: 132
- Dimensions: 12 x 11
Living room
- Features: Closet, Flooring - Hardwood, Window(s) - Bay/Bow/Box, Exterior Access
- Level: First
- Area: 192
- Dimensions: 16 x 12
Heating
- Baseboard, Oil
Cooling
- Window Unit(s)
Appliances
- Included: Water Heater, Range, Refrigerator, Washer, Dryer
- Laundry: Lighting - Overhead, In Basement
Features
- Closet, Lighting - Overhead, Entrance Foyer, Walk-up Attic
- Flooring: Tile, Carpet, Hardwood, Flooring - Hardwood
- Doors: Insulated Doors, Storm Door(s), French Doors
- Windows: Insulated Windows, Screens
- Basement: Full,Walk-Out Access,Interior Entry,Concrete
- Number of fireplaces: 1
- Fireplace features: Living Room
Interior area
- Total structure area: 1,407
- Total interior livable area: 1,407 sqft
- Finished area above ground: 1,407
Video & virtual tour
Property
Parking
- Total spaces: 2
- Parking features: Attached, Garage Door Opener, Storage, Paved Drive, Off Street, Paved
- Attached garage spaces: 1
- Uncovered spaces: 1
Features
- Exterior features: Screens
Lot
- Size: 8,102 Square Feet
Details
- Parcel number: M:00G7 B:0000 L:0114,657343
- Zoning: URA
Construction
Type & style
- Home type: SingleFamily
- Architectural style: Garrison
- Property subtype: Single Family Residence
Materials
- Frame
- Foundation: Block
- Roof: Shingle
Condition
- Year built: 1954
Utilities & green energy
- Electric: Circuit Breakers
- Sewer: Public Sewer
- Water: Public
- Utilities for property: for Electric Range, for Electric Oven
Community & HOA
Community
- Features: Public Transportation, Shopping, Pool, Tennis Court(s), Park, Walk/Jog Trails, Golf, Medical Facility, Bike Path, Conservation Area, Highway Access, House of Worship, Private School, Public School, T-Station, Sidewalks
- Subdivision: East Side
HOA
- Has HOA: No
Location
- Region: Melrose
Financial & listing details
- Price per square foot: $551/sqft
- Tax assessed value: $783,900
- Annual tax amount: $8,991
- Date on market: 9/22/2026
- Road surface type: Paved
Estimated market value
Not available
Estimated sales range
Not available
$4,170/mo
Price history
| Date | Event | Price |
|---|---|---|
| 9/22/2026 | Listed for sale | $775,000+245.2%$551/sqft |
Source: MLS PIN #73580998 Report a problem | ||
| 6/1/1989 | Sold | $224,500$160/sqft |
Source: Public Record Report a problem | ||
Public tax history
| Year | Property taxes | Tax assessment |
|---|---|---|
| 2025 | $7,408 +4.7% | $748,300 +5% |
| 2024 | $7,078 +0.8% | $712,800 +5.8% |
| 2023 | $7,019 -0.1% | $673,600 +1.4% |
| 2022 | $7,024 +3.3% | $664,500 +7% |
| 2021 | $6,800 +6.3% | $621,000 +7.2% |
| 2020 | $6,400 +10.8% | $579,200 +8.4% |
| 2019 | $5,778 +0.9% | $534,500 +5.8% |
| 2018 | $5,724 +2.9% | $505,200 +7.1% |
| 2017 | $5,564 +2.5% | $471,500 +7.1% |
| 2016 | $5,429 +4.7% | $440,300 +10.1% |
| 2015 | $5,183 +4.9% | $399,900 +7.5% |
| 2014 | $4,940 +4.5% | $372,000 +2.5% |
| 2013 | $4,729 +2.1% | $362,900 |
| 2012 | $4,631 +6.2% | $362,900 +3.7% |
| 2011 | $4,359 +0.9% | $349,800 -2.3% |
| 2010 | $4,321 +2.2% | $358,000 -3.8% |
| 2009 | $4,226 +5% | $372,000 -3.6% |
| 2008 | $4,026 +4.3% | $386,000 -1.7% |
| 2007 | $3,860 +2.9% | $392,700 +0.8% |
| 2006 | $3,752 +3.8% | $389,600 +5% |
| 2005 | $3,614 +4.5% | $371,000 +23.6% |
| 2004 | $3,457 +3.4% | $300,100 +10% |
| 2003 | $3,342 +2.6% | $272,800 +9% |
| 2002 | $3,256 +5.9% | $250,300 +14.2% |
| 2000 | $3,074 +10.3% | $219,100 +23.6% |
| 1999 | $2,787 | $177,300 |
Find assessor info on the county website
Monthly payment
Est. payment
Payment breakdown
Explore the cost of this home by adjusting the details. Changes won't be saved.Climate risks
Neighborhood: East Side
Nearby schools
Schools provided by the listing agent
- Elementary: Apply
- Middle: Mvmms
- High: Melrose High
Source: MLS PIN. This data may not be complete. We recommend contacting the local school district to confirm school assignments for this home.
Similar homes
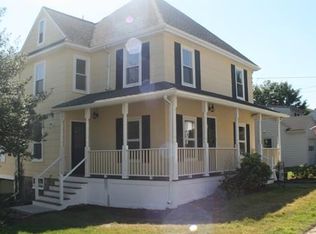
- $785,0004 bd2 ba1.8k sqft345 Lebanon St, Melrose, MA 02176For Sale
 MLS ID #73587331, Kate Cote, Leading Edge Real Estate. MLS PIN
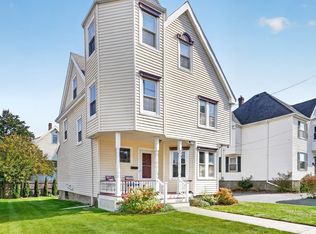
 - $775,0003 bd2 ba1.5k sqft19 Elliott St, Melrose, MA 02176For Sale
 MLS ID #73573762, Strobeck Antonell Bull Group, Compass. MLS PIN
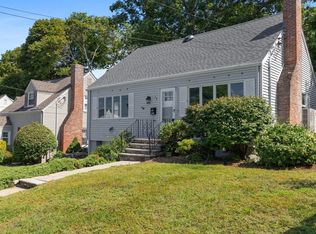
 - $668,0003 bd1 ba1.2k sqft7 West St, Melrose, MA 02176For Sale
 MLS ID #73586399, Sophia Cross, Centre Realty Group. MLS PIN
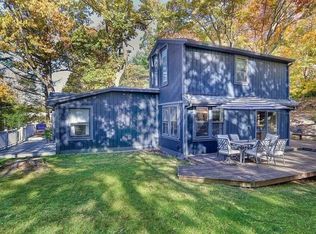
 - $875,0003 bd2 ba1.5k sqft47 Sanford St, Melrose, MA 02176For Sale
 MLS ID #73582506, Jon Growitz, Gibson Sotheby's International Realty. MLS PIN
