Welcome to 36 Fairmount Street a charming Colonial in Melrose's desirable Mount Hood neighborhood. This spacious 5 bedroom, 2 full bath home offers plenty of room for growing family, guests, a home office, or anyone looking for additional living space. The first floor features a comfortable living room, dining room, kitchen with pantry, and a full bathroom. Sliding door off the dining room opens to a rear deck creating a great space for outdoor entertaining and enjoying the level back yard. The second floor offers three bedrooms and a full bathroom while the third floor features two additional heated bedrooms, providing valuable flexibility and privacy. Additional features include a full walk-out basement, three car tandem driveway parking, a rear deck, and a welcoming front porch. The location is a major highlight, with Mount Hood Golf Course less than a mile away and downtown Melrose approximately a half mile from the home putting restaurants, shops, parks, transportation, and everyday conveniences close by. Conveniently located to multiple MBTA bus stops and trains for an easy commute to Boston.
For sale
Price cut: $50K (9/30)
$649,000
36 Fairmount St, Melrose, MA 02176
5beds
1,440sqft
Single Family Residence
Built in 1910
4,034 Square Feet Lot
$651,400 Zestimate®
$451/sqft
$-- HOA
What's special
Dining roomWelcoming front porchKitchen with pantryFull walk-out basement
- 35 days
- 2,742
- 135
Likely to sell faster than
Zillow last checked:
Listing updated:
Listed by:
Paul C. Coogan 617-851-5381,
Brad Hutchinson Real Estate 781-665-2222
Source: MLS PIN,MLS#: 73574472
Facts & features
Interior
Bedrooms & bathrooms
- Bedrooms: 5
- Bathrooms: 2
- Full bathrooms: 2
Primary bedroom
- Features: Closet, Flooring - Wall to Wall Carpet
- Level: Second
- Area: 182
- Dimensions: 14 x 13
Bedroom 2
- Features: Closet, Flooring - Wall to Wall Carpet
- Level: Second
- Area: 144
- Dimensions: 12 x 12
Bedroom 3
- Features: Flooring - Wall to Wall Carpet
- Level: Second
- Area: 80
- Dimensions: 8 x 10
Bedroom 4
- Features: Flooring - Wall to Wall Carpet
- Level: Third
- Area: 169
- Dimensions: 13 x 13
Bedroom 5
- Features: Flooring - Wood
- Level: Third
- Area: 156
- Dimensions: 13 x 12
Bathroom 1
- Features: Bathroom - Full, Bathroom - With Shower Stall
- Level: First
Bathroom 2
- Features: Bathroom - Full, Bathroom - With Tub & Shower
- Level: Second
Dining room
- Features: Flooring - Hardwood, Slider
- Level: First
- Area: 156
- Dimensions: 13 x 12
Kitchen
- Features: Flooring - Hardwood, Dining Area, Pantry, Cabinets - Upgraded, Gas Stove
- Level: First
- Area: 156
- Dimensions: 13 x 12
Living room
- Features: Flooring - Hardwood
- Level: First
- Area: 169
- Dimensions: 13 x 13
Heating
- Central, Forced Air, Natural Gas
Cooling
- Window Unit(s)
Appliances
- Included: Gas Water Heater, Range, Dishwasher, Disposal, Refrigerator, Washer, Dryer
Features
- Walk-up Attic
- Flooring: Wood, Carpet, Hardwood
- Windows: Insulated Windows
- Basement: Full,Walk-Out Access,Interior Entry,Concrete,Unfinished
- Has fireplace: No
Interior area
- Total structure area: 1,440
- Total interior livable area: 1,440 sqft
- Finished area above ground: 1,440
Property
Parking
- Total spaces: 3
- Parking features: Paved Drive, Off Street, Tandem
- Uncovered spaces: 3
Features
- Patio & porch: Porch, Deck
- Exterior features: Porch, Deck
Lot
- Size: 4,034 Square Feet
- Features: Level
Details
- Parcel number: 655619
- Zoning: res
Construction
Type & style
- Home type: SingleFamily
- Architectural style: Colonial
- Property subtype: Single Family Residence
Materials
- Frame
- Foundation: Stone
- Roof: Shingle
Condition
- Year built: 1910
Utilities & green energy
- Electric: Circuit Breakers, 200+ Amp Service
- Sewer: Public Sewer
- Water: Public
- Utilities for property: for Gas Range
Community & HOA
Community
- Features: Public Transportation, Shopping, Pool, Tennis Court(s), Park, Golf, Medical Facility, Highway Access, House of Worship, Private School, Public School, T-Station
HOA
- Has HOA: No
Location
- Region: Melrose
Financial & listing details
- Price per square foot: $451/sqft
- Tax assessed value: $792,200
- Annual tax amount: $9,086
- Date on market: 9/9/2026
Estimated market value
$651,400
$619,000 - $684,000
$4,533/mo
Price history
| Date | Event | Price |
|---|---|---|
| 9/30/2026 | Price change | $649,000-7.2%$451/sqft |
Source: MLS PIN #73574472 Report a problem | ||
| 9/9/2026 | Listed for sale | $699,000+395.7%$485/sqft |
Source: MLS PIN #73574472 Report a problem | ||
| 3/1/1994 | Sold | $141,000-8.4%$98/sqft |
Source: Public Record Report a problem | ||
| 1/12/1989 | Sold | $154,000$107/sqft |
Source: Public Record Report a problem | ||
Public tax history
| Year | Property taxes | Tax assessment |
|---|---|---|
| 2025 | $7,475 +4.3% | $755,100 +4.7% |
| 2024 | $7,164 -0.2% | $721,500 +4.7% |
| 2023 | $7,177 +0.1% | $688,800 +1.5% |
| 2022 | $7,171 +3.5% | $678,400 +7.2% |
| 2021 | $6,927 +5.8% | $632,600 +6.7% |
| 2020 | $6,549 +10.9% | $592,700 +8.5% |
| 2019 | $5,907 +0.6% | $546,400 +5.4% |
| 2018 | $5,873 +3.2% | $518,400 +7.5% |
| 2017 | $5,692 +3% | $482,400 +7.7% |
| 2016 | $5,524 +5.5% | $448,000 +10.9% |
| 2015 | $5,236 +4.5% | $404,000 +7.1% |
| 2014 | $5,011 +2.9% | $377,300 +0.9% |
| 2013 | $4,871 +2.1% | $373,800 |
| 2012 | $4,770 +2.4% | $373,800 |
| 2011 | $4,658 +3.3% | $373,800 +0.1% |
| 2010 | $4,508 +2.6% | $373,500 -3.5% |
| 2009 | $4,395 +6.1% | $386,900 -2.6% |
| 2008 | $4,143 +3.9% | $397,200 -2.1% |
| 2007 | $3,989 +2.1% | $405,800 |
| 2006 | $3,908 +3.8% | $405,800 +5% |
| 2005 | $3,764 +9.8% | $386,400 +29.9% |
| 2004 | $3,427 +3.4% | $297,500 +10% |
| 2003 | $3,314 +2.6% | $270,500 +9% |
| 2002 | $3,229 +4.4% | $248,200 +12.6% |
| 2000 | $3,092 +16.6% | $220,400 +30.6% |
| 1999 | $2,652 | $168,700 |
Find assessor info on the county website
Monthly payment
Est. payment
Payment breakdown
Explore the cost of this home by adjusting the details. Changes won't be saved.Climate risks
Neighborhood: East Side

Similar homes
- $599,9004 bd2 ba1.5k sqft50 Waitt Park, Revere, MA 02151For Sale
 MLS ID #73588932, Bob DeVito, Cameron Real Estate Group. MLS PIN
 - $699,8004 bd3 ba1.8k sqft64 Havelock St, Malden, MA 02148For Sale
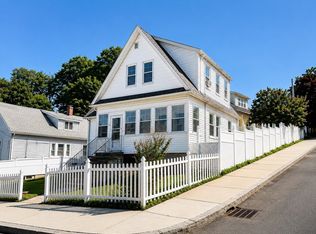 MLS ID #73571843, Linlet Patel, Tesla Realty Group LLC. MLS PIN
 - $709,9004 bd2 ba2k sqft9 Summit Ave, Saugus, MA 01906For Sale
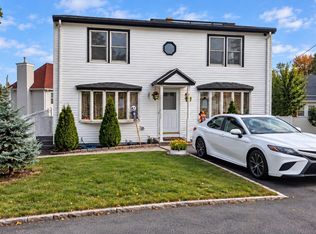 MLS ID #73586908, John Miro, Century 21 North East. MLS PIN
 - $620,0004 bd2 ba1.4k sqft26 Kirtland St, Lynn, MA 01905For Sale
 MLS ID #73493159, Asner Saintima, RC Property Realty Group, LLC. MLS PIN
