This is more than just a residence, this distinguished single-family colonial invites you into a warm, tight-knit community where neighbors look out for one another year-round. Perfectly blending classic charm with everyday functionality, this home is freshly painted ready for its next chapter. The main level features an inviting layout centered around a spacious living room, formal dining room, and an updated kitchen complete with granite countertops, a center island, and a striking designer backsplash. Upstairs, you will find 4-bedrooms and a full bathroom. A standout feature of this property is its exceptional versatility and privacy, highlighted by three-way side-to-side access and the rare convenience of stepping directly into the basement right off the driveway. The finished lower level offers a wonderful private retreat without ever having to leave home. Additional highlights include a fully fenced backyard, an attached garage, and an unbeatable location just moments from the playground, commuter train station, and top-rated schools.
For sale
$739,900
45 Decker St, Milton, MA 02186
4beds
1,392sqft
Single Family Residence
Built in 1961
9,927 Square Feet Lot
$672,500 Zestimate®
$532/sqft
$-- HOA
What's special
Attached garageUpdated kitchenFormal dining roomGranite countertopsCenter islandFully fenced backyardStriking designer backsplash
- 39 days
- 1,002
- 43
Likely to sell faster than
Zillow last checked:
Listing updated:
Listed by:
Richard C. Maurice 617-272-0399,
Diamond Realty Professionals 888-588-5607,
Jessica Maurice 508-930-1429
Source: MLS PIN,MLS#: 73589512
Facts & features
Interior
Bedrooms & bathrooms
- Bedrooms: 4
- Bathrooms: 2
- Full bathrooms: 1
- 1/2 bathrooms: 1
Primary bedroom
- Features: Closet, Flooring - Hardwood, Window(s) - Stained Glass
- Level: Second
Bedroom 2
- Features: Closet, Flooring - Hardwood, Window(s) - Stained Glass
- Level: Second
Bedroom 3
- Features: Closet, Flooring - Hardwood, Window(s) - Stained Glass
- Level: Second
Bedroom 4
- Features: Closet, Flooring - Hardwood, Window(s) - Stained Glass
- Level: Second
Primary bathroom
- Features: No
Bathroom 1
- Features: Bathroom - Full, Bathroom - With Tub & Shower, Flooring - Stone/Ceramic Tile, Window(s) - Stained Glass, Countertops - Stone/Granite/Solid, Countertops - Upgraded
- Level: Second
Bathroom 2
- Features: Bathroom - Half, Flooring - Stone/Ceramic Tile, Window(s) - Stained Glass
- Level: First
Dining room
- Features: Flooring - Hardwood, Window(s) - Stained Glass, Exterior Access, Lighting - Overhead
- Level: Main,First
Family room
- Features: Closet, Flooring - Stone/Ceramic Tile, Window(s) - Picture, Exterior Access, Closet - Double
- Level: Basement
Kitchen
- Features: Flooring - Marble, Window(s) - Stained Glass, Pantry, Countertops - Stone/Granite/Solid, Countertops - Upgraded, Kitchen Island, Exterior Access, Open Floorplan, Stainless Steel Appliances, Lighting - Overhead
- Level: Main,First
Living room
- Features: Flooring - Hardwood, Window(s) - Stained Glass, Exterior Access, Lighting - Overhead
- Level: Main,First
Heating
- Baseboard, Oil
Cooling
- Window Unit(s)
Appliances
- Included: Water Heater, Dishwasher, Disposal, Microwave, Range, Refrigerator, Washer, Dryer
- Laundry: In Basement
Features
- Flooring: Wood, Hardwood, Wood Laminate
- Doors: Insulated Doors, Storm Door(s)
- Windows: Insulated Windows, Storm Window(s)
- Basement: Full,Finished,Walk-Out Access,Garage Access
- Has fireplace: No
Interior area
- Total structure area: 1,392
- Total interior livable area: 1,392 sqft
- Finished area above ground: 1,392
- Finished area below ground: 525
Property
Parking
- Total spaces: 3
- Parking features: Attached, Paved Drive, Off Street, Paved
- Attached garage spaces: 1
- Uncovered spaces: 2
Features
- Patio & porch: Patio
- Exterior features: Patio, Storage, Fenced Yard
- Fencing: Fenced/Enclosed,Fenced
- Waterfront features: Beach Access, Lake/Pond, Direct Access, 0 to 1/10 Mile To Beach, Beach Ownership(Public)
Lot
- Size: 9,927 Square Feet
- Features: Cleared, Gentle Sloping, Level
Details
- Foundation area: 0
- Parcel number: M:000C B:0017 L:0005,126538
- Zoning: RC
Construction
Type & style
- Home type: SingleFamily
- Architectural style: Colonial
- Property subtype: Single Family Residence
Materials
- Frame, Stone
- Foundation: Concrete Perimeter
- Roof: Shingle
Condition
- Year built: 1961
Utilities & green energy
- Electric: Circuit Breakers, 200+ Amp Service
- Sewer: Public Sewer
- Water: Public
- Utilities for property: for Electric Range, for Electric Oven
Green energy
- Energy efficient items: Thermostat
- Energy generation: Solar
Community & HOA
Community
- Features: Public Transportation, Shopping, Tennis Court(s), Park, Walk/Jog Trails, Stable(s), Golf, Medical Facility, Laundromat, Bike Path, Highway Access, House of Worship, Private School, Public School, T-Station, Sidewalks
- Security: Security System
- Subdivision: Blue Hills Parkway
HOA
- Has HOA: No
Location
- Region: Milton
Financial & listing details
- Price per square foot: $532/sqft
- Tax assessed value: $684,800
- Annual tax amount: $8,087
- Date on market: 10/12/2026
- Listing terms: Lender Approval Required
- Exclusions: Washer & Dryer And Refrigerator In The Basement.
- Road surface type: Paved
Estimated market value
$672,500
$639,000 - $706,000
$4,136/mo
Price history
| Date | Event | Price |
|---|---|---|
| 10/12/2026 | Listed for sale | $739,900-1.2%$532/sqft |
Source: MLS PIN #73589512 Report a problem | ||
| 8/29/2026 | Listing removed | $749,000$538/sqft |
Source: MLS PIN #73531370 Report a problem | ||
| 8/28/2026 | Price change | $749,000+7.2%$538/sqft |
Source: MLS PIN #73531370 Report a problem | ||
| 7/14/2026 | Price change | $699,000-6.7%$502/sqft |
Source: MLS PIN #73531370 Report a problem | ||
| 7/7/2026 | Listed for sale | $749,000$538/sqft |
Source: MLS PIN #73531370 Report a problem | ||
| 7/4/2026 | Contingent | $749,000$538/sqft |
Source: MLS PIN #73531370 Report a problem | ||
| 6/7/2026 | Listed for sale | $749,000-2.6%$538/sqft |
Source: MLS PIN #73531370 Report a problem | ||
| 5/22/2025 | Listing removed | $769,000$552/sqft |
Source: MLS PIN #73370482 Report a problem | ||
| 5/6/2025 | Listed for sale | $769,000-3.8%$552/sqft |
Source: MLS PIN #73370482 Report a problem | ||
| 4/3/2025 | Listing removed | $799,000$574/sqft |
Source: MLS PIN #73310690 Report a problem | ||
| 2/15/2025 | Price change | $799,000-0.1%$574/sqft |
Source: MLS PIN #73310690 Report a problem | ||
| 1/18/2025 | Listed for sale | $799,777+0.1%$575/sqft |
Source: MLS PIN #73310690 Report a problem | ||
| 1/16/2025 | Contingent | $799,000$574/sqft |
Source: MLS PIN #73310690 Report a problem | ||
| 11/29/2024 | Price change | $799,000-5.9%$574/sqft |
Source: MLS PIN #73310690 Report a problem | ||
| 11/19/2024 | Price change | $849,000-5.6%$610/sqft |
Source: MLS PIN #73310690 Report a problem | ||
| 11/7/2024 | Listed for sale | $899,000+190.9%$646/sqft |
Source: MLS PIN #73310690 Report a problem | ||
| 7/13/2011 | Listing removed | $309,000$222/sqft |
Source: Keller Williams - Easton #71204325 Report a problem | ||
| 6/30/2011 | Price change | $309,000-0.3%$222/sqft |
Source: Keller Williams - Easton #71204325 Report a problem | ||
| 6/18/2011 | Price change | $309,900-4.6%$223/sqft |
Source: Keller Williams Realty #71204325 Report a problem | ||
| 2/11/2011 | Price change | $325,000-4.4%$233/sqft |
Source: Keller Williams Realty #71148594 Report a problem | ||
| 11/21/2010 | Price change | $339,900-5.6%$244/sqft |
Source: Keller Williams - Easton #71148594 Report a problem | ||
| 10/11/2010 | Listed for sale | $360,000+7.5%$259/sqft |
Source: Vflyer #71148594 Report a problem | ||
| 1/23/2003 | Sold | $335,000+116.1%$241/sqft |
Source: Public Record Report a problem | ||
| 6/17/1997 | Sold | $155,000-3.1%$111/sqft |
Source: Public Record Report a problem | ||
| 11/14/1989 | Sold | $160,000$115/sqft |
Source: Public Record Report a problem | ||
Public tax history
| Year | Property taxes | Tax assessment |
|---|---|---|
| 2025 | $7,388 +0.6% | $666,200 -1% |
| 2024 | $7,345 -0.2% | $672,600 +4.2% |
| 2023 | $7,358 -0.3% | $645,400 +9.1% |
| 2022 | $7,380 +4% | $591,800 +9.5% |
| 2021 | $7,099 +5.6% | $540,700 +5.5% |
| 2020 | $6,721 +2.5% | $512,300 +3% |
| 2019 | $6,556 +6.4% | $497,400 +11.5% |
| 2018 | $6,161 +7% | $446,100 +5% |
| 2017 | $5,760 +4.9% | $424,800 +4.5% |
| 2016 | $5,489 +1.8% | $406,600 +5.1% |
| 2015 | $5,391 +3.3% | $386,700 +11.1% |
| 2014 | $5,218 +6.9% | $348,100 +4.9% |
| 2013 | $4,879 -1.2% | $331,900 -3.5% |
| 2012 | $4,938 +2.2% | $344,100 +0.2% |
| 2011 | $4,832 +3% | $343,400 -2.3% |
| 2010 | $4,693 +12.7% | $351,500 -0.9% |
| 2009 | $4,163 +3.5% | $354,600 -3.5% |
| 2008 | $4,023 +1% | $367,400 |
| 2007 | $3,983 +6.8% | $367,400 |
| 2006 | $3,729 +3.4% | $367,400 +7.3% |
| 2005 | $3,608 +14.3% | $342,300 +31.4% |
| 2004 | $3,157 +3.3% | $260,500 |
| 2003 | $3,056 +6% | $260,500 +52.4% |
| 2002 | $2,883 +15.7% | $170,900 +25.6% |
| 1999 | $2,492 | $136,100 |
Find assessor info on the county website
Monthly payment
Est. payment
Payment breakdown
Explore the cost of this home by adjusting the details. Changes won't be saved.Climate risks
Neighborhood: 02186
Nearby schools
Schools provided by the listing agent
- Elementary: Milton
- Middle: Milton
- High: Milton
Source: MLS PIN. This data may not be complete. We recommend contacting the local school district to confirm school assignments for this home.


Similar homes
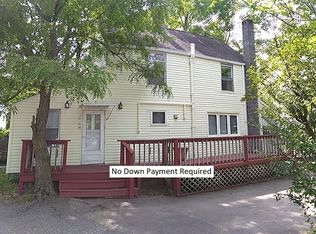
- $746,0002 bd2 ba1.5k sqft49 Oak St, Milton, MA 02186For Sale By Owner
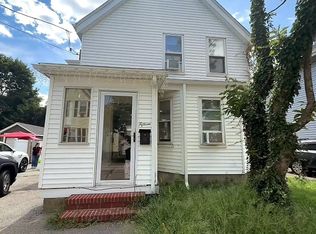
- $699,9993 bd2 ba1.1k sqft15 Churchill St, Milton, MA 02186For Sale
 MLS ID #73557060, Tayla Andre, Thumbprint Realty, LLC. MLS PIN
- $635,0003 bd2 ba1.1k sqft52 Meagher Ave, Milton, MA 02186For Sale
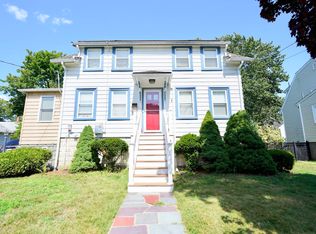 MLS ID #73544814, Pedro Garcia, Garcia Realty, LLC. MLS PIN
- $679,0005 bd3 ba1.4k sqft101 Mattapan St, Mattapan, MA 02126For Sale
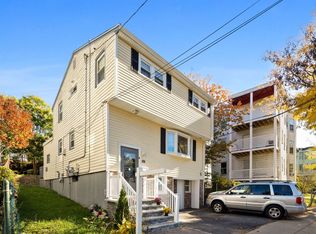 MLS ID #73603201, Phaedra Udor, MIG. MLS PIN
