This lovely single family home is located on a quiet stretch of the parkway, high up and set back, among tall and lush trees for complete privacy. A quality renovation of the kitchen and baths was done in 2008 and well cared for since, making this a turn-key home.The main floor boasts an expansive and flowing floor plan, with lots of large windows. A charming kitchen opens to a large dining area and living area. Additional space in the kitchen allows for a second eat-in area and access to a deck out back and stairs that lead to a wooded and flat outdoor retreat. The hallway off the living room leads to three generous bedrooms and a full bath. The lower level is huge, with endless possibilities for a second living room, a playroom, a home office, an exercise room,, whatever the new owner wishes. A second full bath, large laundry room, big stoarge closet and an additional 350sf of unfinished space complete the lower level. Attached garage. Easy access to all the amenities in West Roxbury Center, Roslindale Village, downtown Boston and the beautiful Arboretum.Walk to T and playground. Easy access to bike path to Boylston St., Faulkner Hospital
For sale
$959,000
32 Vfw Pkwy, Chestnut Hill, MA 02467
3beds
1,800sqft
Single Family Residence
Built in 1952
8,875 Square Feet Lot
$-- Zestimate®
$533/sqft
$-- HOA
What's special
- 5 days
- 364
- 26
Zillow last checked:
Listing updated:
Listed by:
Kerrianne Ciccone 617-999-3459,
William Raveis R. E. & Home Services 617-731-7737
Source: MLS PIN,MLS#: 73577518
Facts & features
Interior
Bedrooms & bathrooms
- Bedrooms: 3
- Bathrooms: 2
- Full bathrooms: 2
Heating
- Baseboard
Cooling
- Window Unit(s)
Appliances
- Included: Gas Water Heater, Range, Oven, Dishwasher, Disposal, Microwave, Refrigerator, Freezer, Washer, Dryer
- Laundry: Gas Dryer Hookup, Washer Hookup
Features
- Flooring: Wood, Tile
- Basement: Partially Finished
- Number of fireplaces: 1
Interior area
- Total structure area: 1,800
- Total interior livable area: 1,800 sqft
- Finished area above ground: 1,025
- Finished area below ground: 775
Property
Parking
- Total spaces: 2
- Parking features: Attached, Off Street
- Attached garage spaces: 1
- Uncovered spaces: 1
Features
- Patio & porch: Deck
- Exterior features: Deck
Lot
- Size: 8,875 Square Feet
- Features: Wooded
Details
- Parcel number: W:20 P:03629 S:005,1387025
- Zoning: R1
Construction
Type & style
- Home type: SingleFamily
- Architectural style: Ranch
- Property subtype: Single Family Residence
Materials
- Foundation: Concrete Perimeter
Condition
- Year built: 1952
Utilities & green energy
- Sewer: Public Sewer
- Water: Public
- Utilities for property: for Gas Range, for Gas Oven, for Gas Dryer, Washer Hookup
Community & HOA
Community
- Features: Public Transportation, Shopping, Pool, Tennis Court(s), Park, Walk/Jog Trails, Golf, Medical Facility, Conservation Area, Highway Access, House of Worship, Private School, Public School, T-Station, University
- Subdivision: West Roxbury
HOA
- Has HOA: No
Location
- Region: Chestnut Hill
Financial & listing details
- Price per square foot: $533/sqft
- Tax assessed value: $752,200
- Annual tax amount: $9,327
- Date on market: 9/15/2026
- Listing terms: Contract
Estimated market value
Not available
Estimated sales range
Not available
Not available
Price history
| Date | Event | Price |
|---|---|---|
| 9/15/2026 | Listed for sale | $959,000$533/sqft |
Source: MLS PIN #73577518 Report a problem | ||
Public tax history
Tax history is unavailable.
Monthly payment
Est. payment
Payment breakdown
Explore the cost of this home by adjusting the details. Changes won't be saved.Climate risks
Neighborhood: West Roxbury
Similar homes
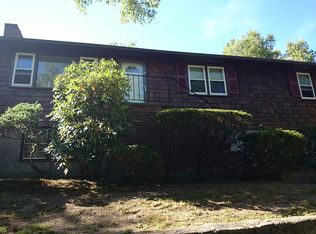
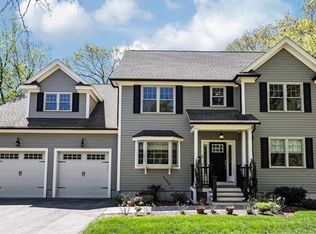
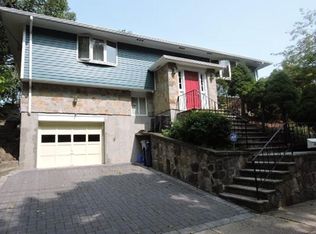
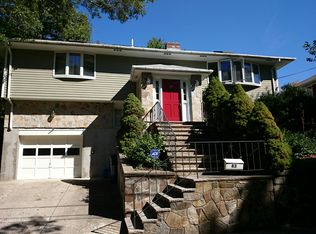
- $999,0003 bd3 ba1.9k sqft1646 Centre St, West Roxbury, MA 02132For Sale
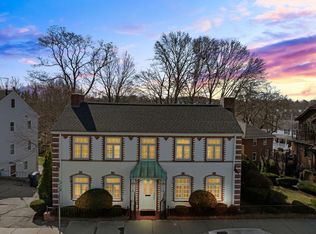 MLS ID #73579444, Condon-Droney Team, Gilmore Murphy Realty LLC. MLS PIN
 - $949,0003 bd3 ba2.2k sqft135 Greaton Rd, West Roxbury, MA 02132For Sale
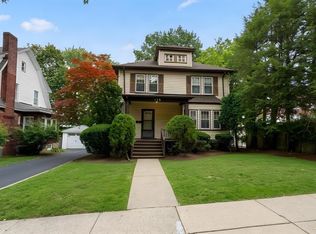 MLS ID #73577733, Jennifer Canty, Conway - West Roxbury. MLS PIN
 - $849,0003 bd2 ba1.7k sqft25 Bexley Rd, Roslindale, MA 02131For Sale
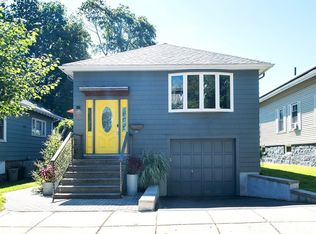 MLS ID #73578901, Darren Franco, Spectrum Real Estate, LLC. MLS PIN
 - $919,5003 bd3 ba1.8k sqft66 Farquhar St #1, Roslindale, MA 02131For Sale
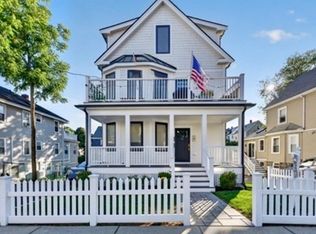 MLS ID #73578926, Joseph Murray, JMM Residential LLC. MLS PIN
