Lots of charm in this 3 Bedroom Colonial in a wonderful Highlands location that's move-in ready! This well maintained property has Central AC, gorgeous hardwood floors throughout, formal fireplaced living room, custom wooden blinds with an adjoining office//bonus room. Kitchen has S/S appliances, the stove is brand new, tile backsplash with tile flooring and 1st floor half bath. Upstairs you will find three generous sized bedrooms with great closet space and a full bath. The side porch has direct access to a huge refinished deck that overlooks a spacious and level back yard. The basement space offers plenty of room, with laundry, another bonus area, combination workshop/furnace room with direct access to the back yard & driveway. The location is mere minutes to all major routes, Main/Moody Street, Brandeis, Bentley, Market Basket, the new Waltham High School and public transportation. You'll not want to miss this very special home!
For sale
$824,900
77 Prentice St, Waltham, MA 02451
3beds
1,470sqft
Single Family Residence
Built in 1948
5,828 Square Feet Lot
$813,400 Zestimate®
$561/sqft
$-- HOA
What's special
Central acGorgeous hardwood floors throughoutGreat closet spaceTile backsplashCustom wooden blindsTile flooringThree generous sized bedrooms
- 44 days
- 770
- 27
Zillow last checked:
Listing updated:
Listed by:
Nancy Carroll 781-850-5097,
Century 21 Cityside 617-262-2600
Source: MLS PIN,MLS#: 73569222
Facts & features
Interior
Bedrooms & bathrooms
- Bedrooms: 3
- Bathrooms: 2
- Full bathrooms: 1
- 1/2 bathrooms: 1
Heating
- Steam, Oil
Cooling
- Central Air
Appliances
- Included: Water Heater, Range, Dishwasher, Disposal, Microwave, Refrigerator, Washer, Dryer
- Laundry: Electric Dryer Hookup, Washer Hookup
Features
- Walk-up Attic
- Flooring: Tile, Hardwood
- Basement: Full
- Number of fireplaces: 1
Interior area
- Total structure area: 1,470
- Total interior livable area: 1,470 sqft
- Finished area above ground: 1,470
- Finished area below ground: 720
Property
Parking
- Total spaces: 3
- Parking features: Paved Drive, Off Street
- Uncovered spaces: 3
Features
- Patio & porch: Porch, Deck - Wood, Patio
- Exterior features: Porch, Deck - Wood, Patio, Rain Gutters
Lot
- Size: 5,828 Square Feet
- Features: Level
Details
- Parcel number: M:R050 B:0022 L:0010,833698
- Zoning: 1
Construction
Type & style
- Home type: SingleFamily
- Architectural style: Colonial
- Property subtype: Single Family Residence
Materials
- Frame
- Foundation: Other
- Roof: Shingle
Condition
- Year built: 1948
Utilities & green energy
- Sewer: Public Sewer
- Water: Public
- Utilities for property: for Electric Range, for Electric Dryer, Washer Hookup
Community & HOA
Community
- Features: Public Transportation, Shopping, Park, Walk/Jog Trails, Laundromat, Highway Access, Private School, Public School, University, Sidewalks
HOA
- Has HOA: No
Location
- Region: Waltham
Financial & listing details
- Price per square foot: $561/sqft
- Tax assessed value: $695,400
- Annual tax amount: $7,177
- Date on market: 8/27/2026
- Exclusions: See Agent
- Road surface type: Paved
Estimated market value
$813,400
$773,000 - $854,000
$3,324/mo
Price history
| Date | Event | Price |
|---|---|---|
| 8/27/2026 | Listed for sale | $824,900$561/sqft |
Source: MLS PIN #73569222 Report a problem | ||
Public tax history
| Year | Property taxes | Tax assessment |
|---|---|---|
| 2025 | $6,423 +2.4% | $654,100 +0.5% |
| 2024 | $6,273 +1.5% | $650,700 +8.7% |
| 2023 | $6,178 -2% | $598,600 +5.8% |
| 2022 | $6,304 +5.9% | $565,900 +7.7% |
| 2021 | $5,950 +3.7% | $525,600 +9.5% |
| 2020 | $5,738 +2.2% | $480,200 +8.3% |
| 2019 | $5,616 +9.7% | $443,600 +9.2% |
| 2018 | $5,121 +6.1% | $406,100 +5.7% |
| 2017 | $4,827 +4.5% | $384,300 +1.8% |
| 2016 | $4,621 +0.3% | $377,500 +7.6% |
| 2015 | $4,607 +1.7% | $350,900 +4% |
| 2014 | $4,530 -0.7% | $337,300 -0.2% |
| 2013 | $4,561 +1.4% | $338,100 +0.4% |
| 2012 | $4,498 +2% | $336,900 |
| 2011 | $4,410 +1.3% | $336,900 -2.9% |
| 2010 | $4,353 +11.3% | $347,100 +0.3% |
| 2009 | $3,910 +4.6% | $346,000 -2.3% |
| 2008 | $3,738 +2.9% | $354,300 -2.7% |
| 2007 | $3,631 +6.6% | $364,200 +10.5% |
| 2006 | $3,406 +8.5% | $329,700 +3.9% |
| 2005 | $3,138 +7.4% | $317,300 |
| 2004 | $2,922 +2% | $317,300 +7.1% |
| 2003 | $2,866 +11.2% | $296,400 +20.4% |
| 2002 | $2,577 +20.1% | $246,100 +34.3% |
| 2000 | $2,145 -2.9% | $183,200 +5.7% |
| 1999 | $2,209 | $173,400 |
Find assessor info on the county website
Monthly payment
Est. payment
Payment breakdown
Explore the cost of this home by adjusting the details. Changes won't be saved.Climate risks
Neighborhood: 02451
Nearby schools
Schools provided by the listing agent
- Elementary: Plympton
- Middle: Kennedy
- High: Waltham
Source: MLS PIN. This data may not be complete. We recommend contacting the local school district to confirm school assignments for this home.
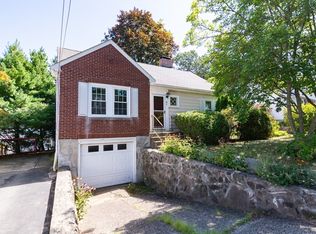
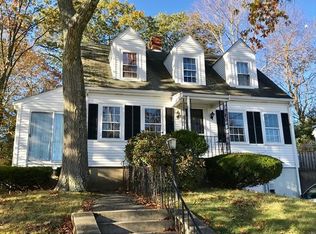
Similar homes
- $859,9004 bd2 ba2k sqft81 Wetherbee Rd, Waltham, MA 02453For Sale
 MLS ID #73577776, Hans Brings RESULTS, Coldwell Banker Realty - Waltham. MLS PIN
 - $749,9004 bd2 ba1.4k sqft6 Albert St, Waltham, MA 02453For Sale
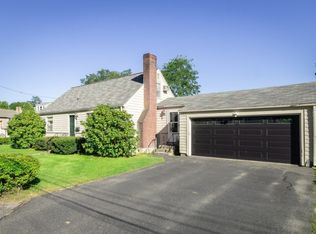 MLS ID #73579001, Gary Rogers, RE/MAX On the Charles. MLS PIN
 - $749,0003 bd1 ba1.5k sqft89 Bedford St, Waltham, MA 02453For Sale
 MLS ID #73574213, Chris Vietor Homes, eXp Realty LLC. MLS PIN
 - $649,0002 bd2 ba1.1k sqft57 Hillcrest St, Waltham, MA 02451For Sale
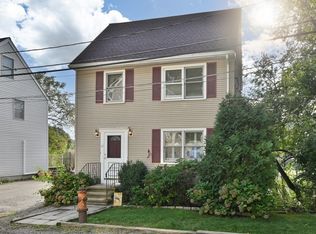 MLS ID #73577416, Joseph Kelley, Berkshire Hathaway HomeServices Warren Residential. MLS PIN
