Welcome to 81 Prentice Street—a beautifully maintained 4-bedroom, 1.5-bath home that blends timeless charm with modern updates. Located in the sought-after Highlands neighborhood, it’s just 0.2 miles from the Wayside Trail, 0.3 miles from Prospect Hill Park, and 0.5 miles from Leary Field. (now a renovated state of the art track) Inside, enjoy gleaming hardwood floors, central A/C (2019), a new boiler (2023), and an electrical upgrade (2024). Other improvements include a woodstove insert with blower (2020), seven new windows (2022), a rebuilt chimney (2022), and a newly installed French drain (2024). Off the dining room, a three-season screened porch offers a peaceful retreat, while the kitchen opens to a sunny deck, perfect for morning coffee. Ample parking includes a paved driveway for two cars plus garage access for another. Mature shrubbery and perennial gardens surround the property. They provide shade, privacy and nectar for the pollinators. Move-in ready pride of ownership
Sold for $732,500
$732,500
81 Prentice St, Waltham, MA 02451
4beds
1,817sqft
Single Family Residence
Built in 1937
4,230 Square Feet Lot
$747,700 Zestimate®
$403/sqft
$3,413 Estimated rent
Home value
$747,700
$688,000 - $808,000
$3,413/mo
Zestimate® history
Owner options
List your home for rent
$3,413/mo
Rent Zestimate®
Find your next renter with Zillow Rental Manager. Plus, with online applications, you can quickly screen prospective tenants – for free.
$3,413/mo
Rent Zestimate®
Refinance and save
$4,898/mo
Est. payment
Refinancing to a lower rate could help reduce your monthly payments and save thousands over the life of the loan.
$4,898/mo
Est. payment
Explore your selling options
Work with a Zillow partner agent
Leverage their expertise and Zillow's premium Showcase listings to get your home seen by more buyers.
Get startedList with your own agent
Get your home in front of millions of buyers by listing it on Zillow.
Learn how to do itSell it yourself
Take full control of how buyers see your home on Zillow by listing For Sale by Owner (FSBO).
List your homeWhat's special
New boilerSunny deckFrench drainNew windowsGleaming hardwood floorsThree-season screened porchElectrical upgrade
Zillow last checked:
Listing updated:
Listed by:
Helen Sullivan 617-461-5093,
Chinatti Realty Group, Inc. 978-320-3377,
Helen Sullivan 617-461-5093
Bought with:
Shirley Chatelain
Coldwell Banker Realty - Newton
Source: MLS PIN,MLS#: 73426154
Facts & features
Interior
Bedrooms & bathrooms
- Bedrooms: 4
- Bathrooms: 2
- Full bathrooms: 1
- 1/2 bathrooms: 1
Primary bedroom
- Features: Closet, Flooring - Hardwood
- Level: First
Bedroom 2
- Features: Closet, Flooring - Hardwood
- Level: First
Bedroom 3
- Features: Bathroom - Half, Closet, Flooring - Hardwood
- Level: Second
Bedroom 4
- Features: Closet, Flooring - Hardwood
- Level: Second
Dining room
- Features: Flooring - Hardwood
- Level: First
Kitchen
- Features: Flooring - Vinyl
- Level: First
Living room
- Features: Flooring - Hardwood
- Level: First
Heating
- Oil, Fireplace(s)
Cooling
- Central Air
Appliances
- Included: Water Heater, Range, Dishwasher, Refrigerator, Washer, Dryer
- Laundry: In Basement
Features
- Play Room
- Flooring: Wood
- Basement: Full,Partially Finished
- Number of fireplaces: 2
- Fireplace features: Living Room
Interior area
- Total structure area: 1,817
- Total interior livable area: 1,817 sqft
- Finished area above ground: 1,817
- Finished area below ground: 0
Property
Parking
- Total spaces: 3
- Parking features: Attached, Under, Paved Drive, Off Street, Paved
- Attached garage spaces: 1
- Uncovered spaces: 2
Features
- Patio & porch: Screened, Deck - Wood
- Exterior features: Porch - Screened, Deck - Wood
Lot
- Size: 4,230 Square Feet
Details
- Parcel number: M:050 B:022 L:0011,833699
- Zoning: 1
Construction
Type & style
- Home type: SingleFamily
- Architectural style: Cape
- Property subtype: Single Family Residence
Materials
- Frame
- Foundation: Concrete Perimeter
- Roof: Shingle
Condition
- Year built: 1937
Utilities & green energy
- Electric: Circuit Breakers
- Sewer: Public Sewer
- Water: Public
- Utilities for property: for Gas Range
Community & HOA
Community
- Features: Public Transportation, Shopping, Walk/Jog Trails, Medical Facility, Bike Path, Highway Access, Public School
HOA
- Has HOA: No
Location
- Region: Waltham
Financial & listing details
- Price per square foot: $403/sqft
- Tax assessed value: $645,300
- Annual tax amount: $3,419
- Date on market: 9/16/2026
Price history
| Date | Event | Price |
|---|---|---|
| 10/10/2025 | Sold | $732,500+1%$403/sqft |
Source: MLS PIN #73426154 Report a problem | ||
| 9/11/2025 | Contingent | $724,900$399/sqft |
Source: MLS PIN #73426154 Report a problem | ||
| 9/7/2025 | Price change | $724,900-8.2%$399/sqft |
Source: MLS PIN #73426154 Report a problem | ||
| 9/4/2025 | Listed for sale | $789,900+52.5%$435/sqft |
Source: MLS PIN #73426154 Report a problem | ||
| 8/15/2018 | Sold | $518,000-1.3%$285/sqft |
Source: Public Record Report a problem | ||
| 6/17/2018 | Pending sale | $524,900$289/sqft |
Source: Keller Williams Realty Chestnut Hill #72346683 Report a problem | ||
| 6/15/2018 | Listed for sale | $524,900+111.7%$289/sqft |
Source: Keller Williams Realty #72346683 Report a problem | ||
| 3/31/2000 | Sold | $248,000+45.9%$136/sqft |
Source: Public Record Report a problem | ||
| 7/1/1997 | Sold | $170,000$94/sqft |
Source: Public Record Report a problem | ||
Public tax history
| Year | Property taxes | Tax assessment |
|---|---|---|
| 2025 | $6,337 +2.4% | $645,300 +0.5% |
| 2024 | $6,188 +1.9% | $641,900 +9.1% |
| 2023 | $6,071 -1% | $588,300 +6.9% |
| 2022 | $6,133 +5.9% | $550,500 +7.6% |
| 2021 | $5,789 +1.9% | $511,400 +7.5% |
| 2020 | $5,683 +0% | $475,600 +6% |
| 2019 | $5,682 +8.6% | $448,800 +8.2% |
| 2018 | $5,232 +5.7% | $414,900 +5.3% |
| 2017 | $4,950 +4.3% | $394,100 +1.7% |
| 2016 | $4,744 +5.1% | $387,600 +12.7% |
| 2015 | $4,514 +1.6% | $343,800 +3.9% |
| 2014 | $4,443 -0.3% | $330,800 +0.1% |
| 2013 | $4,458 +1% | $330,500 |
| 2012 | $4,412 +2% | $330,500 |
| 2011 | $4,326 +1.4% | $330,500 -2.9% |
| 2010 | $4,267 +14.2% | $340,300 +3% |
| 2009 | $3,735 +4.4% | $330,500 -2.5% |
| 2008 | $3,576 +3.1% | $339,000 -2.6% |
| 2007 | $3,469 +4% | $347,900 +7.8% |
| 2006 | $3,335 +8.2% | $322,800 +3.6% |
| 2005 | $3,082 +7.4% | $311,600 |
| 2004 | $2,870 +2.1% | $311,600 +7.2% |
| 2003 | $2,811 +10.4% | $290,700 +19.5% |
| 2002 | $2,546 +18.4% | $243,200 +32.5% |
| 2000 | $2,150 +0.7% | $183,600 +9.5% |
| 1999 | $2,135 | $167,600 |
Find assessor info on the county website
Neighborhood: 02451
Nearby homes
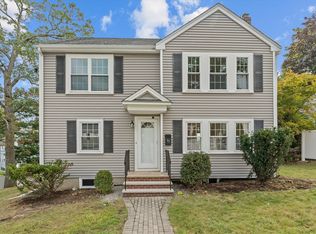
- $960,0005 bd3 ba2k sqft91 Prentice St, Waltham, MA 02451Sold
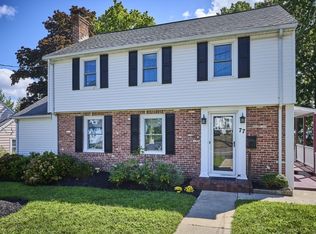
- $824,9003 bd2 ba1.4k sqft77 Prentice St, Waltham, MA 02451For Sale
- $688,3003 bd1 ba1.3k sqft22 Sunset Rd, Waltham, MA 02451Off Market
- $812,6003 bd2 ba1.4k sqft18 Sunset Rd, Waltham, MA 02451Off Market
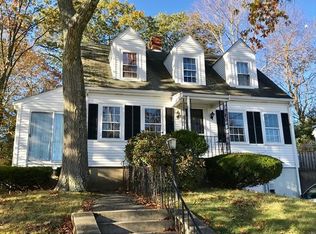
- $806,0003 bd2 ba1.6k sqft75 Prentice St, Waltham, MA 02451Off Market
- $705,4003 bd1 ba1.1k sqft86 Prentice St, Waltham, MA 02451Off Market
- $943,1004 bd2 ba2.5k sqft5-7 Sunset Rd, Waltham, MA 02451Off Market
- $685,0002 bd1 ba1.1k sqft90 Prentice St, Waltham, MA 02451Off Market
Nearby schools
GreatSchools rating
- 5/10Thomas R Plympton Elementary SchoolGrades: K-5Distance: 0.3 mi
- 8/10John F Kennedy Middle SchoolGrades: 6-8Distance: 1.4 mi
- 4/10Waltham Sr High SchoolGrades: 9-12Distance: 1.1 mi
Get a cash offer in 3 minutes
Find out how much your home could sell for in as little as 3 minutes with a no-obligation cash offer.
Estimated market value
$747,700
Get a cash offer in 3 minutes
Find out how much your home could sell for in as little as 3 minutes with a no-obligation cash offer.
Estimated market value
$747,700
- Massachusetts
- Middlesex County
- Waltham
- 02451
- 81 Prentice St
