PRICE IMPROVEMENT!!! A rare opportunity awaits in Adams Village, one of Dorchester's most sought-after neighborhoods! This charming corner-lot Cape blends timeless character with thoughtful updates, offering the perfect combination of warmth, style, and convenience. Step inside to rich hardwood floors, abundant natural light, and a welcoming fireplaced living room. Just off the living room is a versatile first-floor bedroom, ideal as a home office, guest room, or den. The main level also features a beautifully appointed full bath, an updated kitchen with easy access to the dining room—perfect for entertaining—and a stunning four-season sunroom that provides additional living space year-round. Upstairs you'll find two generously sized bedrooms, including a spacious primary, both offering ample closet space and natural light.The partially finished lower level provides valuable flex space for a family room or playroom and includes a second full bath for added convenience. Outside, enjoy a fenced backyard perfect for relaxing, gardening, or entertaining. Ideally located just moments from Adams Village's beloved restaurants and local favorites, including Molinari's, Landmark, Chubb's, McGonagle's, and Blasi's. Commuters will appreciate the easy access to major highways, public transportation, and all the neighborhood amenities of Adams Village.This is the one you've been waiting for—don't miss your opportunity to own this exceptional home!
For sale
Price cut: $10K (10/1)
$789,000
35 Rosaria St, Dorchester, MA 02122
3beds
1,572sqft
Single Family Residence
Built in 1964
3,318 Square Feet Lot
$777,300 Zestimate®
$502/sqft
$-- HOA
What's special
Charming corner-lot capeUpdated kitchenRich hardwood floorsPartially finished lower levelVersatile first-floor bedroomStunning four-season sunroomPerfect for entertaining
- 75 days
- 832
- 38
Zillow last checked:
Listing updated:
Listed by:
Edward Desilets 617-686-1082,
ETCH Realty, LLC 617-686-1082,
Edward Desilets 617-686-1082
Source: MLS PIN,MLS#: 73559801
Facts & features
Interior
Bedrooms & bathrooms
- Bedrooms: 3
- Bathrooms: 2
- Full bathrooms: 2
Primary bedroom
- Features: Walk-In Closet(s), Flooring - Hardwood
- Level: Second
- Area: 221
- Dimensions: 17 x 13
Bedroom 2
- Features: Flooring - Hardwood
- Level: First
- Area: 104
- Dimensions: 13 x 8
Bedroom 3
- Features: Flooring - Hardwood
- Level: Second
- Area: 247
- Dimensions: 19 x 13
Bathroom 1
- Features: Bathroom - Tiled With Tub & Shower
- Level: First
Bathroom 2
- Features: Bathroom - Tiled With Shower Stall
- Level: Basement
Dining room
- Features: Flooring - Hardwood
- Level: First
- Area: 144
- Dimensions: 12 x 12
Kitchen
- Level: First
- Area: 132
- Dimensions: 12 x 11
Living room
- Features: Flooring - Hardwood
- Level: First
- Area: 330
- Dimensions: 22 x 15
Heating
- Baseboard, Natural Gas
Cooling
- Window Unit(s), Wall Unit(s)
Appliances
- Included: Gas Water Heater
Features
- Den, Sun Room
- Basement: Partially Finished
- Number of fireplaces: 1
- Fireplace features: Living Room
Interior area
- Total structure area: 1,572
- Total interior livable area: 1,572 sqft
- Finished area above ground: 1,308
- Finished area below ground: 264
Video & virtual tour
Property
Parking
- Total spaces: 1
- Parking features: Off Street
- Uncovered spaces: 1
Lot
- Size: 3,318 Square Feet
- Features: Corner Lot
Details
- Parcel number: W:16 P:03575 S:000,1315076
- Zoning: R1
Construction
Type & style
- Home type: SingleFamily
- Architectural style: Cape
- Property subtype: Single Family Residence
Materials
- Foundation: Block, Other
Condition
- Year built: 1964
Utilities & green energy
- Sewer: Public Sewer
- Water: Public
Community & HOA
Community
- Features: Public Transportation, Shopping, Park, Highway Access, Private School, Public School, T-Station
HOA
- Has HOA: No
Location
- Region: Dorchester
Financial & listing details
- Price per square foot: $502/sqft
- Tax assessed value: $588,300
- Annual tax amount: $6,813
- Date on market: 8/5/2026
- Exclusions: Refrigerator/ Freezer In Basement.
Estimated market value
$777,300
$738,000 - $816,000
$3,840/mo
Price history
| Date | Event | Price |
|---|---|---|
| 10/1/2026 | Price change | $789,000-1.3%$502/sqft |
Source: MLS PIN #73559801 Report a problem | ||
| 9/11/2026 | Price change | $799,000-1.8%$508/sqft |
Source: MLS PIN #73559801 Report a problem | ||
| 9/6/2026 | Price change | $814,000-1.3%$518/sqft |
Source: MLS PIN #73559801 Report a problem | ||
| 8/5/2026 | Listed for sale | $824,900+133%$525/sqft |
Source: MLS PIN #73559801 Report a problem | ||
| 5/9/2008 | Sold | $354,000+104.6%$225/sqft |
Source: Public Record Report a problem | ||
| 7/22/1999 | Sold | $173,000$110/sqft |
Source: Public Record Report a problem | ||
Public tax history
| Year | Property taxes | Tax assessment |
|---|---|---|
| 2025 | $6,813 +6.8% | $588,300 +0.5% |
| 2024 | $6,379 +8.6% | $585,200 +7% |
| 2023 | $5,873 +3.7% | $546,800 +5.1% |
| 2022 | $5,663 +6.2% | $520,500 +4.1% |
| 2021 | $5,334 +8.6% | $499,900 +7.5% |
| 2020 | $4,910 +8.3% | $465,000 +8.1% |
| 2019 | $4,535 +4.8% | $430,300 +4.2% |
| 2018 | $4,328 +732.4% | $413,000 +5.1% |
| 2017 | $520 -87.1% | $393,100 +7% |
| 2016 | $4,041 +4.6% | $367,400 +15.2% |
| 2015 | $3,862 +3.6% | $318,900 +12.4% |
| 2013 | $3,728 +4.4% | $283,700 +3.6% |
| 2012 | $3,570 +1.9% | $273,800 |
| 2011 | $3,502 +2.3% | $273,800 -5% |
| 2010 | $3,424 +5.6% | $288,200 -5.5% |
| 2009 | $3,243 -4.5% | $305,100 -1.5% |
| 2008 | $3,397 -5% | $309,700 -4.8% |
| 2007 | $3,576 | $325,400 |
Find assessor info on the county website
Monthly payment
Est. payment
Payment breakdown
Explore the cost of this home by adjusting the details. Changes won't be saved.Climate risks
Neighborhood: South Dorchester
Similar homes
- $685,0003 bd1 ba1.3k sqft19 Brown Ave, Roslindale, MA 02131For Sale
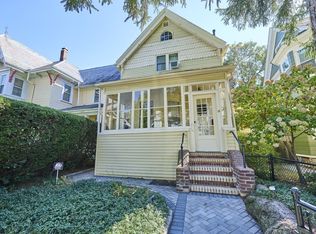 MLS ID #73587755, Ken Sazama, Real Broker MA, LLC. MLS PIN
 - $649,0004 bd2 ba1.8k sqft7 Kane St, Dorchester, MA 02125For Sale
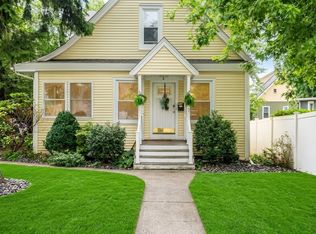 MLS ID #73579345, Darnell Billings, Keller Williams Realty Boston-Metro | Back Bay. MLS PIN
 - $899,0003 bd2 ba1.8k sqft32 Vfw Pkwy, Chestnut Hill, MA 02467For Sale
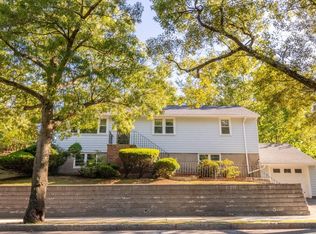 MLS ID #73577518, Kerrianne Ciccone, William Raveis R. E. & Home Services. MLS PIN
 - $795,0004 bd2 ba1.9k sqft70 West St, Quincy, MA 02169For Sale
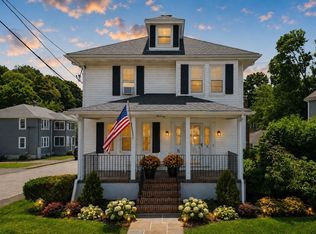 MLS ID #73574997, Holly Pereira, William Raveis R.E. & Home Services. MLS PIN
