Welcome to 10 Verdun Street, Dorchester! This charming home offers 3 generously sized bedrooms (originally a 4-bedroom layout with potential to convert back), living and dining rooms with French doors, and a spacious kitchen. Enjoy your own backyard oasis featuring a beautiful deck and charming pond. Major updates include a roof and water heater, both less than 3 years old! Additional features include a private driveway with off-street parking and a garage currently used for storage, with potential to convert back. Conveniently located just 3 minutes from the T and offering easy highway access for commuters. So much to offer! Come see all this home has to offer! First showing will be during open house Saturday November 14 from 3 to 4 pm! All offers due Monday by 5pm
For sale
$625,000
10 Verdun St, Dorchester, MA 02124
3beds
1,237sqft
Single Family Residence
Built in 1928
3,812 Square Feet Lot
$617,000 Zestimate®
$505/sqft
$-- HOA
What's special
Charming pondBeautiful deckBackyard oasisSpacious kitchen
- 2 days
- 412
- 23
Zillow last checked:
Listing updated:
Listed by:
Rosemarie Compres 978-566-4758,
Jason Mitchell Group 833-471-3337
Source: MLS PIN,MLS#: 73600480
Facts & features
Interior
Bedrooms & bathrooms
- Bedrooms: 3
- Bathrooms: 1
- Full bathrooms: 1
Primary bedroom
- Level: Second
- Area: 244.38
- Dimensions: 19.17 x 12.75
Bedroom 2
- Level: Second
- Area: 133.88
- Dimensions: 10.5 x 12.75
Bedroom 3
- Level: Second
- Area: 98.17
- Dimensions: 9.5 x 10.33
Primary bathroom
- Features: Yes
Bathroom 1
- Level: Second
- Area: 39.08
- Dimensions: 5.58 x 7
Dining room
- Features: French Doors
- Level: First
- Area: 153.14
- Dimensions: 12.33 x 12.42
Kitchen
- Level: First
Living room
- Level: First
- Area: 155.19
- Dimensions: 12.33 x 12.58
Heating
- Hot Water
Cooling
- Window Unit(s)
Appliances
- Included: Gas Water Heater, Range, Refrigerator, Washer, Dryer, Range Hood
- Laundry: In Basement, Gas Dryer Hookup, Electric Dryer Hookup, Washer Hookup
Features
- Walk-up Attic, Internet Available - Broadband, High Speed Internet
- Flooring: Wood
- Doors: Storm Door(s), French Doors
- Windows: Insulated Windows
- Basement: Full
- Has fireplace: No
Interior area
- Total structure area: 1,237
- Total interior livable area: 1,237 sqft
- Finished area above ground: 1,237
Property
Parking
- Total spaces: 3
- Parking features: Detached, Carport, Storage, Paved Drive, Shared Driveway, Off Street, Driveway, Paved
- Garage spaces: 1
- Has carport: Yes
- Uncovered spaces: 2
Features
- Patio & porch: Porch, Porch - Enclosed, Screened, Deck, Deck - Wood
- Exterior features: Porch, Porch - Enclosed, Porch - Screened, Deck, Deck - Wood, Fenced Yard
- Fencing: Fenced
Lot
- Size: 3,812 Square Feet
- Features: Corner Lot
Details
- Parcel number: 1315480
- Zoning: R1
Construction
Type & style
- Home type: SingleFamily
- Architectural style: Colonial
- Property subtype: Single Family Residence
Materials
- Stone
- Foundation: Block, Stone
- Roof: Shingle
Condition
- Year built: 1928
Utilities & green energy
- Electric: 100 Amp Service
- Sewer: Public Sewer
- Water: Public
- Utilities for property: for Gas Range, for Gas Dryer, for Electric Dryer, Washer Hookup
Community & HOA
Community
- Features: Public Transportation, Shopping, Park, Medical Facility, Laundromat, Highway Access, Private School, Public School, T-Station, Sidewalks
HOA
- Has HOA: No
Location
- Region: Dorchester
Financial & listing details
- Price per square foot: $505/sqft
- Tax assessed value: $602,500
- Annual tax amount: $6,977
- Date on market: 11/9/2026
- Listing terms: Contract
- Road surface type: Paved
Estimated market value
$617,000
$586,000 - $648,000
$3,572/mo
Price history
| Date | Event | Price |
|---|---|---|
| 11/10/2026 | Listed for sale | $625,000+232.4%$505/sqft |
Source: MLS PIN #73600480 Report a problem | ||
| 8/21/2002 | Sold | $188,000+70.9%$152/sqft |
Source: Public Record Report a problem | ||
| 9/3/1996 | Sold | $110,000$89/sqft |
Source: Public Record Report a problem | ||
Public tax history
| Year | Property taxes | Tax assessment |
|---|---|---|
| 2025 | $6,977 +11.8% | $602,500 +5.2% |
| 2024 | $6,240 +8.5% | $572,500 +6.9% |
| 2023 | $5,749 +6.6% | $535,300 +8% |
| 2022 | $5,393 +10.9% | $495,700 +8.8% |
| 2021 | $4,861 +5.7% | $455,600 +4.6% |
| 2020 | $4,599 +10.7% | $435,500 +10.4% |
| 2019 | $4,156 +5.6% | $394,300 +5% |
| 2018 | $3,935 +304.3% | $375,500 +3% |
| 2017 | $973 -75% | $364,500 +3% |
| 2016 | $3,893 +5.5% | $353,900 +16.2% |
| 2015 | $3,689 +3.2% | $304,600 +12% |
| 2013 | $3,574 +4.9% | $272,000 +4.1% |
| 2012 | $3,406 +1.9% | $261,200 |
| 2011 | $3,341 +6.5% | $261,200 -1.1% |
| 2010 | $3,138 +7.5% | $264,100 -3.8% |
| 2009 | $2,918 -10.9% | $274,500 -8% |
| 2008 | $3,275 -4.5% | $298,500 -4.3% |
| 2007 | $3,429 | $312,000 |
Find assessor info on the county website
Monthly payment
Est. payment
Payment breakdown
Explore the cost of this home by adjusting the details. Changes won't be saved.Climate risks
Neighborhood: South Dorchester

Similar homes
- $--3 bd2 ba1.6k sqft89 Gallivan Blvd, Dorchester Center, MA 02124Auction
 Auction.com 2
- $559,9993 bd2 ba1.3k sqft62 Minot St Floor 2, Boston, MA 02122For Sale
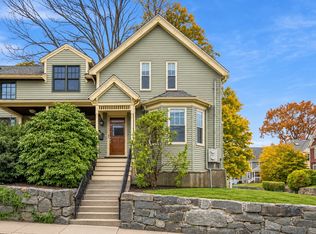 MLS ID #73601255, Team Galvin, The Galvin Group, LLC. MLS PIN
- $425,0003 bd1 ba940 sqft87 Bailey Street Condomimiums, Dorchester, MA 02124For Sale
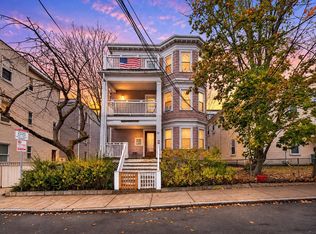 MLS ID #73600850, Mission Impossible Team, United Brokers. MLS PIN
- $675,0004 bd2 ba1.7k sqft20 Oakridge St, Mattapan, MA 02126For Sale
 MLS ID #73598435, Danielle M. O'Brien, Parkway Real Estate, LLC. MLS PIN
