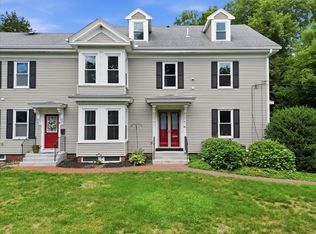
**Price Reduced & Incredible Value!** Don’t miss this opportunity to own a beautiful condo at an even more attractive price. This is exceptional value in today’s market!Stunning Dorchester townhouse offering the perfect combination of modern design, energy efficiency, private outdoor living, and city convenience. This thoughtfully designed 3-bedroom, 2-full-bath home features high-quality LEED Platinum construction and hardwood floors throughout .Enjoy an impressive **three private balconies**, along with additional **private outdoor space including a dedicated gardening area**—a rare find for city living and ideal for entertaining, relaxing, or enjoying your own garden. The home is designed with energy efficiency in mind, featuring **solar panels that help keep electric costs exceptionally low**, along with a **private EV charger** and off-street parking. A **low condo fee** adds to the appeal and helps make this an unusually affordable opportunity for a well-appointed townhouse in Boston. Conveniently located just **four stops from Boston's South Station**, making commuting into downtown Boston quick and easy. With its combination of LEED Platinum construction, solar power, low utility costs, private outdoor space, parking, and low condo fee, this is a truly special opportunity to enjoy comfortable and efficient city living.
For sale
Price cut: $18K (9/16)
$612,000
38 Colonial Ave #2, Dorchester Center, MA 02124
3beds
1,338sqft
Condominium, Townhouse
Built in 2019
-- sqft lot
$606,000 Zestimate®
$457/sqft
$259/mo HOA
What's special
Three private balconiesHardwood floors throughoutPrivate outdoor livingModern designOff-street parkingPrivate ev charger
- 47 days
- 287
- 19
Zillow last checked:
Listing updated:
Listed by:
Nicole Reid 978-239-8925,
Aluxety 800-806-3212,
Joyce Munoz 978-476-6646
Source: MLS PIN,MLS#: 73573944
Facts & features
Interior
Bedrooms & bathrooms
- Bedrooms: 3
- Bathrooms: 2
- Full bathrooms: 2
- Main level bathrooms: 1
- Main level bedrooms: 1
Primary bedroom
- Features: Bathroom - Full, Walk-In Closet(s), Flooring - Hardwood
- Level: Second
Bedroom 2
- Features: Bathroom - Full, Bathroom - Double Vanity/Sink, Closet, Flooring - Hardwood, Balcony - Exterior
- Level: Second
Bedroom 3
- Features: Closet, Flooring - Hardwood
- Level: Main,First
Bathroom 1
- Features: Bathroom - Full, Bathroom - Tiled With Tub & Shower, Flooring - Stone/Ceramic Tile
- Level: Main,First
Bathroom 2
- Features: Bathroom - Full, Bathroom - Double Vanity/Sink, Flooring - Stone/Ceramic Tile
- Level: Second
Kitchen
- Features: Flooring - Hardwood, Balcony / Deck, Countertops - Stone/Granite/Solid, Kitchen Island, Recessed Lighting, Stainless Steel Appliances
- Level: First
Living room
- Features: Flooring - Hardwood, Open Floorplan, Recessed Lighting
- Level: First
Heating
- Electric, Individual, Unit Control, Ductless
Cooling
- Individual, Unit Control, Ductless
Appliances
- Included: Range, Dishwasher, Disposal, Microwave, Refrigerator, Washer, Dryer, Range Hood
- Laundry: Electric Dryer Hookup, Washer Hookup, Second Floor, In Unit
Features
- Flooring: Hardwood
- Windows: Insulated Windows
- Has basement: Yes
- Has fireplace: No
- Common walls with other units/homes: No One Above
Interior area
- Total structure area: 1,338
- Total interior livable area: 1,338 sqft
- Finished area above ground: 1,338
Property
Parking
- Total spaces: 1
- Parking features: Off Street, Deeded
- Uncovered spaces: 1
Features
- Entry location: Unit Placement(Upper)
- Patio & porch: Porch, Deck
- Exterior features: Porch, Deck, Fenced Yard, Garden
- Fencing: Fenced
Details
- Zoning: CD
Construction
Type & style
- Home type: Townhouse
- Property subtype: Condominium, Townhouse
Materials
- Frame
Condition
- Year built: 2019
Utilities & green energy
- Electric: Circuit Breakers
- Sewer: Public Sewer
- Water: Public
- Utilities for property: for Electric Range, for Electric Oven, for Electric Dryer
Green energy
- Energy generation: Solar
Community & HOA
Community
- Features: Public Transportation, Shopping, Tennis Court(s), Park, Walk/Jog Trails, Golf, Medical Facility, Laundromat, Bike Path, Conservation Area, Highway Access, House of Worship, Public School, T-Station, University
HOA
- Services included: Water, Sewer, Insurance
- HOA fee: $259 monthly
Location
- Region: Dorchester Center
Financial & listing details
- Price per square foot: $457/sqft
- Tax assessed value: $677,600
- Annual tax amount: $7,847
- Date on market: 9/9/2026
Estimated market value
$606,000
$576,000 - $636,000
$3,749/mo
Price history
| Date | Event | Price |
|---|---|---|
| 9/16/2026 | Price change | $612,000-2.9%$457/sqft |
Source: MLS PIN #73573944 Report a problem | ||
| 9/9/2026 | Listed for sale | $630,000+5%$471/sqft |
Source: MLS PIN #73573944 Report a problem | ||
| 1/19/2021 | Listing removed | -- |
Source: MLS PIN Report a problem | ||
| 1/11/2021 | Contingent | $599,900$448/sqft |
Source: MLS PIN #72687048 Report a problem | ||
| 1/11/2021 | Pending sale | $599,900$448/sqft |
Source: Coldwell Banker Realty - Back Bay #72687048 Report a problem | ||
| 11/18/2020 | Price change | $599,900-1.6%$448/sqft |
Source: Coldwell Banker Realty - Back Bay #72687048 Report a problem | ||
| 10/27/2020 | Price change | $609,900-1.6%$456/sqft |
Source: Coldwell Banker Realty - Back Bay #72687048 Report a problem | ||
| 9/29/2020 | Price change | $619,900-1.4%$463/sqft |
Source: Coldwell Banker Realty - Back Bay #72687048 Report a problem | ||
| 9/14/2020 | Price change | $629,000-0.1%$470/sqft |
Source: Coldwell Banker Realty - Back Bay #72687048 Report a problem | ||
| 7/16/2020 | Listed for sale | $629,900$471/sqft |
Source: Coldwell Banker Residential Brokerage - Boston - Back Bay #72687048 Report a problem | ||
Public tax history
Tax history is unavailable.
Monthly payment
Est. payment
Payment breakdown
Explore the cost of this home by adjusting the details. Changes won't be saved.Climate risks
Neighborhood: South Dorchester
- $--3 bd2 ba1.2k sqft38 Colonial Ave #1, Dorchester Center, MA 02124Off Market

- $716,6003 bd3 ba3.1k sqft38 Colonial Ave, Dorchester, MA 02124Off Market
- $747,2003 bd3 ba7.2k sqft36-38 Colonial Ave, Dorchester, MA 02124Off Market
- $607,4003 bd2 ba1.3k sqft36-38 Colonial Ave #38-2, Boston, MA 02124Off Market
Similar homes
- $480,0003 bd2 ba1.1k sqft9 Wrentham St #9, Dorchester Center, MA 02124For Sale
 MLS ID #73566094, Jerome Baldeo, Keller Williams Realty. MLS PIN
 - $579,9003 bd2 ba971 sqft995 Dorchester Ave #1, Dorchester, MA 02125For Sale
 MLS ID #73570081, Brett Campbell, Gibson Sotheby's International Realty. MLS PIN
 - $599,9004 bd3 ba1.8k sqft33-35 South Street, Medfield, MA 02052For Sale
 MLS ID #73592438, The Cobi Team, William Raveis R. E. & Home Services. MLS PIN
 - $524,9003 bd3 ba1.8k sqft62 Clifford St #A, Boston, MA 02119For Sale
 MLS ID #73524444, Emmanuel Scibilia, Emmanuel Scibilia. MLS PIN
