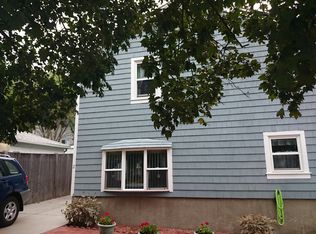
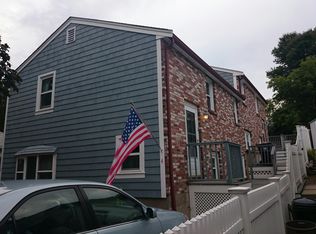
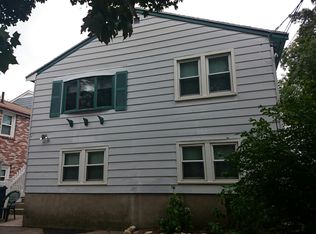
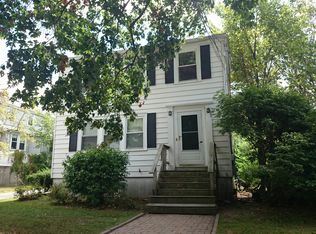
Tucked along a tree-lined street, this bright and welcoming 3-bedroom, 1.5-bath condo offers 1,027 sq. ft. of comfortable living space and a wonderful sense of home. Well maintained, freshly painted, and filled with natural light, the well-proportioned layout offers flexibility for everyday living, entertaining, or working from home. Sliders open to exclusive-use private back decks, seamlessly extending the living space outdoors and creating the perfect setting for morning coffee, summer dinners with friends, or relaxing at the end of the day. Raised beds offer a place to plant herbs or flowers for a colorful cutting garden. Central air and in-unit laundry add everyday comfort and convenience.One-car parking, plenty of additional street parking, and a storage shed with room for bikes, gardening supplies, and more complete the package. A new roof in 2021 provides an added benefit. Just 0.5 miles from the West Roxbury commuter rail station, this home offers an appealing balance of neighborhood living, private outdoor space, and easy access to downtown Boston-a comfortable and inviting place to settle in, make your own, and feel at home.
For sale
$595,000
2-4 New Haven St, West Roxbury, MA 02132
3beds
1,027sqft
Condominium, Townhouse
Built in 1970
-- sqft lot
$-- Zestimate®
$579/sqft
$158/mo HOA
What's special
Central airIn-unit laundryTree-lined streetFilled with natural lightWell-proportioned layoutWell maintainedFreshly painted
- 2 days
- 280
- 27
Zillow last checked:
Listing updated:
Listed by:
Anne Fantasia 617-201-5883,
Gibson Sotheby's International Realty 617-945-9161
Source: MLS PIN,MLS#: 73577858
Facts & features
Interior
Bedrooms & bathrooms
- Bedrooms: 3
- Bathrooms: 2
- Full bathrooms: 1
- 1/2 bathrooms: 1
Primary bedroom
- Features: Closet, Flooring - Wood
- Level: Second
Bedroom 2
- Features: Closet, Flooring - Wood
- Level: Second
Bedroom 3
- Features: Closet, Flooring - Wood
- Level: Second
Bathroom 1
- Features: Bathroom - Half
- Level: First
Bathroom 2
- Features: Bathroom - Full, Bathroom - Tiled With Tub & Shower, Flooring - Stone/Ceramic Tile
- Level: Second
Kitchen
- Features: Flooring - Vinyl, Dining Area, Breakfast Bar / Nook, Recessed Lighting, Lighting - Overhead
- Level: First
Living room
- Features: Flooring - Vinyl, Deck - Exterior, Exterior Access, Open Floorplan, Recessed Lighting, Lighting - Overhead
- Level: First
Heating
- Electric Baseboard
Cooling
- Heat Pump
Appliances
- Included: Range, Dishwasher, Disposal, Refrigerator, Washer, Dryer
- Laundry: Electric Dryer Hookup, Washer Hookup, First Floor, In Unit
Features
- Flooring: Wood
- Has basement: No
- Has fireplace: No
Interior area
- Total structure area: 1,027
- Total interior livable area: 1,027 sqft
- Finished area above ground: 1,027
Property
Parking
- Total spaces: 1
- Parking features: Off Street, On Street
- Uncovered spaces: 1
Features
- Patio & porch: Porch, Deck
- Exterior features: Porch, Deck, Storage, Garden
Details
- Parcel number: 4263073
- Zoning: CD
Construction
Type & style
- Home type: Townhouse
- Property subtype: Condominium, Townhouse
Materials
- Frame, Brick
- Roof: Shingle
Condition
- Year built: 1970
Utilities & green energy
- Electric: Circuit Breakers
- Sewer: Public Sewer
- Water: Public
- Utilities for property: for Electric Range, for Electric Dryer, Washer Hookup
Community & HOA
Community
- Features: Public Transportation, Shopping, Pool, Tennis Court(s), Park, Walk/Jog Trails, Golf, Medical Facility, Laundromat, Conservation Area, Highway Access, House of Worship, Private School, Public School, T-Station
HOA
- Services included: Water, Sewer, Insurance
- HOA fee: $158 monthly
Location
- Region: West Roxbury
Financial & listing details
- Price per square foot: $579/sqft
- Tax assessed value: $580,300
- Annual tax amount: $3,031
- Date on market: 9/16/2026
Estimated market value
Not available
Estimated sales range
Not available
Not available
Price history
| Date | Event | Price |
|---|---|---|
| 9/16/2026 | Listed for sale | $595,000$579/sqft |
Source: MLS PIN #73577858 Report a problem | ||
Public tax history
Tax history is unavailable.
Monthly payment
Est. payment
Payment breakdown
Explore the cost of this home by adjusting the details. Changes won't be saved.Climate risks
Neighborhood: West Roxbury
Similar homes
- $659,0004 bd2 ba1.4k sqft4 Spring Valley Rd, West Roxbury, MA 02132For Sale
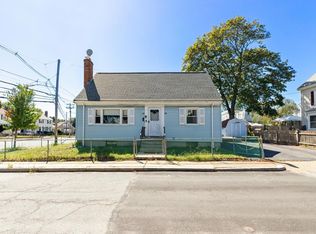 MLS ID #73579459, Francine Jeffers, Kelley & Rege Properties, Inc.. MLS PIN
 - $585,0002 bd1 ba987 sqft6 Cerdan Ave, West Roxbury, MA 02132For Sale
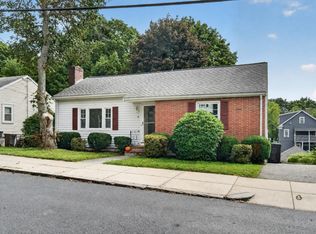 MLS ID #73578620, Kelly Golden, StartPoint Realty. MLS PIN
 - $679,0004 bd2 ba1.1k sqft85 Potomac St, West Roxbury, MA 02132For Sale
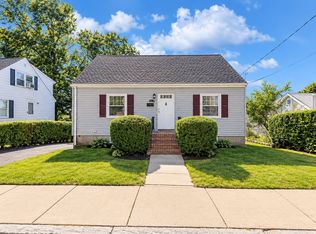 MLS ID #73578091, Steven Musto, Insight Realty Group, Inc.. MLS PIN
 - $580,0002 bd1 ba1.1k sqft10 Joyce Kilmer Rd, West Roxbury, MA 02132For Sale
 MLS ID #73574426, David Maguire, Vogt Realty Group, LLC. MLS PIN
