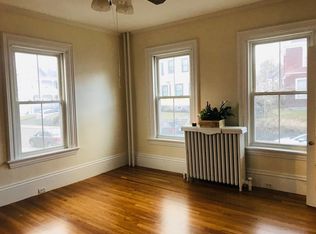
Welcome to 62 Minot Street, Unit 2, ideally situated in Dorchester's desirable Adam's Village/Neponset neighborhood! This tasteful condominium offers 1,396 square feet of comfortable living with a wonderful blend of modern finishes and classic charm. The home features an abundance of natural light and a bright, inviting atmosphere throughout. The spacious kitchen is a standout feature, complete with white cabinetry, granite countertops, stainless steel appliances, and plenty of room for dining and entertaining. Three generously sized bedrooms offer flexibility for a variety of living arrangements, including space for a home office or guest room. Both the bathrooms provide everyday convenience, with one showcasing a beautifully updated glass-enclosed shower, elegant tilework, and modern fixtures. Beyond the home, the vibrant Adams Village neighborhood offers a fantastic selection of local favorites, including Molinari's, Lucy's American Tavern, Eire Pub, and Greenhills Irish Bakery, Chubb's, Landmark Public House, and Blasi's. Neighborhood shops and everyday conveniences such as CVS, Crunch Fitness, and Lopez the Florist also are an added plus. Nearby Garvey Playground, Pope John Paul II Park, and the scenic Neponset River Greenway provide excellent opportunities to enjoy the outdoors. Commuters will appreciate convenient access to I-93, Morrissey Boulevard, nearby MBTA bus routes, and the Ashmont Red Line station, offering connections throughout Boston and beyond. Combining modern updates, generous living space, and an exceptional location close to some of Dorchester's best amenities, 62 Minot Street offers a fantastic opportunity to enjoy everything this vibrant neighborhood has to offer! Book a private showing now.
For sale
$559,999
62 Minot St Floor 2, Boston, MA 02122
3beds
1,396sqft
Condominium, Duplex
Built in 1910
-- sqft lot
$698,500 Zestimate®
$401/sqft
$200/mo HOA
What's special
Modern fixturesThree generously sized bedroomsGranite countertopsStainless steel appliancesBright inviting atmosphereWhite cabinetryElegant tilework
- 19 hours
- 62
- 13
Zillow last checked:
Listing updated:
Listed by:
Team Galvin 617-436-2000,
The Galvin Group, LLC 617-436-2000
Source: MLS PIN,MLS#: 73601255
Facts & features
Interior
Bedrooms & bathrooms
- Bedrooms: 3
- Bathrooms: 2
- Full bathrooms: 1
- 1/2 bathrooms: 1
Primary bedroom
- Level: Second
- Area: 199.74
- Dimensions: 16.42 x 12.17
Bedroom 2
- Level: Second
- Area: 112.6
- Dimensions: 9.58 x 11.75
Bedroom 3
- Level: Second
- Area: 105.75
- Dimensions: 9 x 11.75
Bathroom 1
- Features: Bathroom - Half
- Level: First
Bathroom 2
- Features: Bathroom - Full
- Level: Second
Kitchen
- Level: First
- Area: 261.68
- Dimensions: 18.92 x 13.83
Living room
- Level: First
- Area: 219.73
- Dimensions: 13.25 x 16.58
Heating
- Forced Air
Cooling
- Window Unit(s)
Appliances
- Included: Range, Dishwasher, Microwave, Refrigerator, Washer, Dryer
- Laundry: First Floor, In Unit, Gas Dryer Hookup
Features
- Entrance Foyer
- Flooring: Vinyl, Carpet
- Doors: French Doors
- Has basement: Yes
- Has fireplace: No
Interior area
- Total structure area: 1,396
- Total interior livable area: 1,396 sqft
- Finished area above ground: 1,396
Property
Features
- Patio & porch: Porch
- Exterior features: Porch
- Waterfront features: Bay, Harbor, Ocean, River, Walk to, 1/2 to 1 Mile To Beach, Beach Ownership(Public)
Lot
- Size: 1,396 Square Feet
Details
- Parcel number: W:16 P:04153 S:004,1316041
- Zoning: 0000
Construction
Type & style
- Home type: Condo
- Property subtype: Condominium, Duplex
- Attached to another structure: Yes
Materials
- Frame
- Roof: Shingle
Condition
- Year built: 1910
Utilities & green energy
- Electric: Circuit Breakers
- Sewer: Public Sewer
- Water: Public
- Utilities for property: for Gas Range, for Gas Oven, for Gas Dryer
Community & HOA
Community
- Features: Public Transportation, Shopping, Pool, Tennis Court(s), Park, Walk/Jog Trails, Stable(s), Golf, Medical Facility, Laundromat, Bike Path, Conservation Area, Highway Access, House of Worship, Marina, Private School, Public School, T-Station, University
HOA
- Services included: Water, Sewer, Insurance
- HOA fee: $200 monthly
Location
- Region: Boston
Financial & listing details
- Price per square foot: $401/sqft
- Tax assessed value: $660,200
- Annual tax amount: $8,186
- Date on market: 11/11/2026
- Listing terms: Contract
Estimated market value
$698,500
$636,000 - $761,000
$3,569/mo
Price history
| Date | Event | Price |
|---|---|---|
| 11/11/2026 | Listed for sale | $559,999$401/sqft |
Source: MLS PIN #73601255 Report a problem | ||
Public tax history
| Year | Property taxes | Tax assessment |
|---|---|---|
| 2025 | $7,724 +13.9% | $667,000 +7.3% |
| 2024 | $6,779 +4.7% | $621,900 +3.1% |
| 2023 | $6,476 +4.6% | $603,000 +6% |
| 2022 | $6,189 | $568,800 |
Find assessor info on the county website
Monthly payment
Est. payment
Payment breakdown
Explore the cost of this home by adjusting the details. Changes won't be saved.Climate risks
Neighborhood: South Dorchester

Similar homes
- $599,9003 bd2 ba1.2k sqft127 King St Floor 3, Dorchester, MA 02122For Sale
 MLS ID #73599634, Audra Stevens, Escalate Real Estate. MLS PIN
- $575,0003 bd2 ba1.1k sqft101 Draper St Floor 1, Boston, MA 02122For Sale
 MLS ID #73583985, Carlisle Group, Compass. MLS PIN
- $499,9002 bd2 ba1.3k sqft86 Walnut St Condominiums, Dorchester, MA 02122For Sale
 MLS ID #73542146, Julie Simmons, Conway - Dorchester. MLS PIN
- $549,0002 bd2 ba1k sqft9 Downer Ct #3, Dorchester, MA 02122For Sale
 MLS ID #73600216, Anne Galvin, Coldwell Banker Realty - Dorchester. MLS PIN
