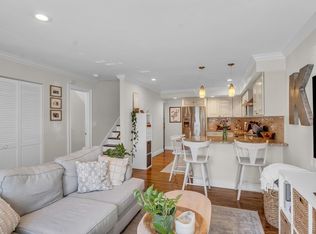
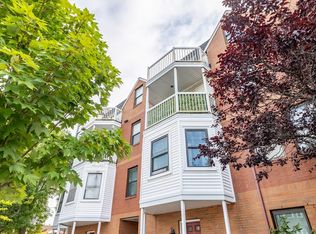
Welcome to 336 Adams Street, a stylish, updated, TWO-level corner-unit with off-street parking (second space may be available!) which features an open-concept living and dining area with hardwood floors, recessed lighting, and great natural light, creating a bright, sun-filled space, that provides the perfect setup for both comfort and entertaining. The kitchen is complete with high-end finishes, stainless steel appliances and upgraded cabinets.Upstairs you'll find two spacious bedrooms, including a large primary bedroom with a walk-in closet, bay window, and the convenience of in-unit laundry on the same level.The location is perfect for commuters! Fields Corner Station on the Red Line is only a 6-minute walk away, as well as Shawmut Station within walking distance, making access into Downtown Boston and Cambridge a breeze. Morrissey Plaza is about a 10-minute walk away.Neighborhood markets nearby throughout Fields Corner, as well as a wide range of local restaurants, shops, parks, and easy access to major commuter routes.This home makes city living that much easier. You won't want to miss this one!
For sale
Price cut: $20K (10/25)
$529,900
336 Adams St APT 6, Dorchester, MA 02122
2beds
924sqft
Condominium
Built in 1990
-- sqft lot
$514,200 Zestimate®
$573/sqft
$439/mo HOA
What's special
Hardwood floorsLarge primary bedroomStylish updated two-level corner-unitRecessed lightingStainless steel appliancesOff-street parkingUpgraded cabinets
- 26 days
- 584
- 38
Zillow last checked:
Listing updated:
Listed by:
Tyler Siegal 617-775-2660,
Coldwell Banker Realty - Newton 617-969-2447
Source: MLS PIN,MLS#: 73589620
Facts & features
Interior
Bedrooms & bathrooms
- Bedrooms: 2
- Bathrooms: 2
- Full bathrooms: 1
- 1/2 bathrooms: 1
Primary bedroom
- Features: Walk-In Closet(s), Flooring - Hardwood, Window(s) - Bay/Bow/Box
- Level: Second
- Area: 187.33
- Dimensions: 14.3 x 13.1
Bedroom 2
- Features: Flooring - Hardwood, Lighting - Overhead
- Level: Second
- Area: 150.8
- Dimensions: 11.6 x 13
Primary bathroom
- Features: No
Bathroom 1
- Features: Bathroom - Half, Flooring - Stone/Ceramic Tile, Remodeled, Lighting - Overhead
- Level: First
- Area: 24.96
- Dimensions: 3.2 x 7.8
Bathroom 2
- Features: Bathroom - Full, Bathroom - Tiled With Shower Stall, Flooring - Stone/Ceramic Tile, Recessed Lighting, Remodeled
- Level: Second
- Area: 61.2
- Dimensions: 6 x 10.2
Kitchen
- Features: Flooring - Hardwood, Countertops - Stone/Granite/Solid, Exterior Access, Open Floorplan, Recessed Lighting, Stainless Steel Appliances, Lighting - Overhead
- Level: Main,First
- Area: 89.44
- Dimensions: 10.4 x 8.6
Living room
- Features: Bathroom - Half, Closet, Flooring - Hardwood, Exterior Access, Open Floorplan, Recessed Lighting
- Level: Main,First
- Area: 295.68
- Dimensions: 22.4 x 13.2
Heating
- Central, Heat Pump
Cooling
- Central Air
Appliances
- Included: Dishwasher, Disposal, Microwave, Range, Refrigerator, Washer, Dryer, Range Hood
- Laundry: Electric Dryer Hookup, Washer Hookup, Second Floor, In Unit
Features
- Flooring: Tile, Hardwood
- Has basement: No
- Has fireplace: No
- Common walls with other units/homes: End Unit,Corner
Interior area
- Total structure area: 924
- Total interior livable area: 924 sqft
- Finished area above ground: 924
Video & virtual tour
Property
Parking
- Total spaces: 1
- Parking features: Off Street, Assigned
- Uncovered spaces: 1
Features
- Entry location: Unit Placement(Front)
- Patio & porch: Patio
- Exterior features: Patio
- Waterfront features: 1 to 2 Mile To Beach, Beach Ownership(Public)
Details
- Parcel number: 1295195
- Zoning: CD
Construction
Type & style
- Home type: Condo
- Property subtype: Condominium
Materials
- Stone
Condition
- Year built: 1990
Utilities & green energy
- Sewer: Public Sewer
- Water: Public
- Utilities for property: for Electric Range, Washer Hookup
Community & HOA
Community
- Features: Public Transportation, Shopping, Park, Walk/Jog Trails, Highway Access, T-Station
HOA
- Services included: Water, Sewer, Insurance, Maintenance Grounds, Snow Removal, Trash
- HOA fee: $439 monthly
Location
- Region: Dorchester
Financial & listing details
- Price per square foot: $573/sqft
- Tax assessed value: $346,100
- Annual tax amount: $434
- Date on market: 10/12/2026
- Exclusions: Sellers Personal Property.
Estimated market value
$514,200
$488,000 - $540,000
$2,878/mo
Price history
| Date | Event | Price |
|---|---|---|
| 11/2/2026 | Listing removed | $2,900+7.4%$3/sqft |
Source: Zillow Rentals Report a problem | ||
| 10/25/2026 | Price change | $529,900-3.6%$573/sqft |
Source: MLS PIN #73589620 Report a problem | ||
| 10/12/2026 | Listed for sale | $549,900+15.8%$595/sqft |
Source: MLS PIN #73589620 Report a problem | ||
| 8/16/2023 | Listing removed | -- |
Source: Zillow Rentals Report a problem | ||
| 8/11/2023 | Listed for rent | $2,700+35%$3/sqft |
Source: Zillow Rentals Report a problem | ||
| 8/2/2023 | Listing removed | $474,900$514/sqft |
Source: MLS PIN #73132249 Report a problem | ||
| 7/27/2023 | Listed for sale | $474,900$514/sqft |
Source: MLS PIN #73132249 Report a problem | ||
| 7/12/2023 | Contingent | $474,900$514/sqft |
Source: MLS PIN #73132249 Report a problem | ||
| 7/5/2023 | Listed for sale | $474,900+41.8%$514/sqft |
Source: MLS PIN #73132249 Report a problem | ||
| 12/28/2018 | Listing removed | $2,000$2/sqft |
Source: Zillow Rental Manager Report a problem | ||
| 12/20/2018 | Listed for rent | $2,000-13%$2/sqft |
Source: Angles Realty Report a problem | ||
| 11/13/2018 | Listing removed | $2,300$2/sqft |
Source: Nextgen Realty Report a problem | ||
| 10/5/2018 | Listed for rent | $2,300$2/sqft |
Source: NextGen realty Report a problem | ||
| 4/30/2018 | Sold | $335,000-1.2%$363/sqft |
Source: Public Record Report a problem | ||
| 3/22/2018 | Listed for sale | $339,000+72.2%$367/sqft |
Source: Key Realty Group, LLC #72297041 Report a problem | ||
| 9/22/2009 | Listing removed | $196,900$213/sqft |
Source: Bertha Hoskins #70921302 Report a problem | ||
| 8/23/2009 | Price change | $196,900-1.5%$213/sqft |
Source: Bertha Hoskins #70921302 Report a problem | ||
| 5/22/2009 | Listed for sale | $199,900+61.9%$216/sqft |
Source: Bertha Hoskins #70921302 Report a problem | ||
| 12/6/1990 | Sold | $123,500$134/sqft |
Source: Public Record Report a problem | ||
Public tax history
| Year | Property taxes | Tax assessment |
|---|---|---|
| 2025 | $4,048 +1.4% | $349,600 -4.6% |
| 2024 | $3,994 +4.6% | $366,400 +3% |
| 2023 | $3,819 +4.7% | $355,600 +6% |
| 2022 | $3,649 +6.5% | $335,400 +4.5% |
| 2021 | $3,425 +28.9% | $321,000 +27.5% |
| 2020 | $2,658 +6.3% | $251,700 +6.1% |
| 2019 | $2,501 +8.6% | $237,300 +8% |
| 2018 | $2,304 +344.5% | $219,800 +9% |
| 2017 | $518 -75% | $201,700 +7% |
| 2016 | $2,074 -3.6% | $188,500 +6.1% |
| 2015 | $2,152 +0.5% | $177,700 +9% |
| 2013 | $2,142 +6.8% | $163,000 +6% |
| 2012 | $2,006 +2% | $153,800 |
| 2011 | $1,967 +7.7% | $153,800 |
| 2010 | $1,827 +3% | $153,800 -7.8% |
| 2009 | $1,774 -14.8% | $166,900 -12.1% |
| 2008 | $2,082 -0.2% | $189,800 |
| 2007 | $2,086 | $189,800 |
Find assessor info on the county website
Monthly payment
Est. payment
Payment breakdown
Explore the cost of this home by adjusting the details. Changes won't be saved.Climate risks
Neighborhood: South Dorchester

Similar homes
- $529,9002 bd2 ba1.3k sqft86 Walnut St Condominiums, Dorchester, MA 02122For Sale
 MLS ID #73542146, Julie Simmons, Conway - Dorchester. MLS PIN
- $499,9002 bd2 ba795 sqft145 Whitfield St APT 1, Boston, MA 02124For Sale
 MLS ID #73577300, Forrest Homes Group, The Aland Realty Group LLC. MLS PIN
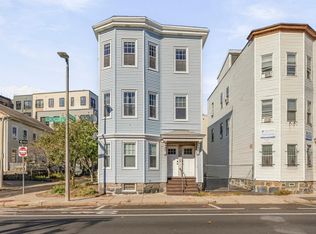
- $519,0003 bd1 ba806 sqft1187 Dorchester Ave #3, Dorchester, MA 02125For Sale
 MLS ID #73587997, David Mogielnicki, ProSell Realty Advisors. MLS PIN
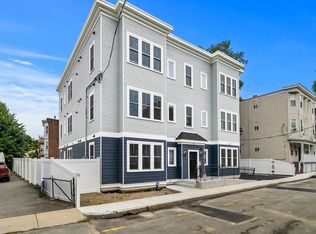
- $549,0002 bd2 ba1k sqft9 Downer Ct #4, Dorchester, MA 02122For Sale
 MLS ID #73565057, Anne Galvin, Coldwell Banker Realty - Dorchester. MLS PIN
