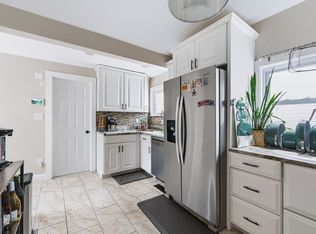
Leave the car at home and enjoy the best of Beverly from this exceptionally convenient location, with downtown, beaches, parks, cafés, entertainment, and the commuter rail all nearby. Just moments from the Cove and Lynch Park, this thoughtfully maintained home offers three bedrooms—one on each level—and a flexible layout ideal for everyday living, guests, or extended family. The spacious second-floor primary suite is filled with natural light and features a private bath and generous walk-in closet. The updated eat-in kitchen offers granite countertops, stainless-steel appliances, water filtration, disposal, and a slider to the deck and backyard—perfect for casual dining and summer entertaining. The finished lower level includes a comfortable carpeted room currently used as a guest bedroom, with direct walk-out access to the beautifully established yard. Mature fruit trees, native plantings, and a vegetable garden create a private and inviting outdoor setting. A distinctive glass-door vestibule separates the main living spaces from the upper and lower levels, providing added privacy for guests or extended stays. Additional features include abundant lower-level storage, laundry hookups, and three mini-split systems for year-round heating and cooling. A hybrid smart water heater for efficiency. With downtown Beverly, the coastline, and commuter rail service to Boston all nearby, this well-cared-for home offers flexible living in a location that makes it easy to enjoy all that Beverly has to offer.
For sale
$629,000
8 May St, Beverly, MA 01915
2beds
1,297sqft
Single Family Residence
Built in 1900
2,100 Square Feet Lot
$624,100 Zestimate®
$485/sqft
$-- HOA
What's special
Laundry hookupsUpdated eat-in kitchenPrivate bathGranite countertopsGenerous walk-in closetNative plantingsMature fruit trees
- 4 days
- 260
- 5
Zillow last checked:
Listing updated:
Listed by:
The Susan Schale Team 978-998-1106,
Keller Williams Realty Evolution 978-927-8700
Source: MLS PIN,MLS#: 73577052
Facts & features
Interior
Bedrooms & bathrooms
- Bedrooms: 2
- Bathrooms: 2
- Full bathrooms: 2
Primary bedroom
- Features: Bathroom - 3/4, Ceiling Fan(s), Walk-In Closet(s), Flooring - Wood, Lighting - Overhead
- Level: Second
Bedroom 2
- Features: Closet
- Level: First
Bedroom 3
- Features: Closet
- Level: Basement
Primary bathroom
- Features: Yes
Bathroom 1
- Level: First
Bathroom 2
- Level: Second
Kitchen
- Features: Flooring - Laminate, Cabinets - Upgraded, Deck - Exterior, Exterior Access, Second Dishwasher, Lighting - Overhead
- Level: First
Living room
- Features: Closet, Flooring - Hardwood, Cable Hookup, Exterior Access, Lighting - Overhead, Vestibule
- Level: First
Heating
- Baseboard, Heat Pump, Natural Gas
Cooling
- Heat Pump, Ductless
Appliances
- Included: Electric Water Heater, Range, Dishwasher, Disposal, Microwave, Refrigerator
- Laundry: Electric Dryer Hookup, Washer Hookup, In Basement
Features
- Internet Available - Unknown
- Flooring: Wood, Vinyl
- Basement: Full,Partially Finished,Walk-Out Access,Interior Entry,Concrete
- Has fireplace: No
Interior area
- Total structure area: 1,297
- Total interior livable area: 1,297 sqft
- Finished area above ground: 1,097
- Finished area below ground: 200
Property
Parking
- Total spaces: 2
- Parking features: Off Street, Paved
- Uncovered spaces: 2
Features
- Patio & porch: Porch, Deck
- Exterior features: Porch, Deck, Fenced Yard
- Fencing: Fenced/Enclosed,Fenced
- Waterfront features: Bay, Harbor, Ocean, Walk to, 3/10 to 1/2 Mile To Beach, Beach Ownership(Public)
Lot
- Size: 2,100 Square Feet
- Features: Easements
Details
- Parcel number: 4180784
- Zoning: CC
Construction
Type & style
- Home type: SingleFamily
- Architectural style: Victorian,Other (See Remarks)
- Property subtype: Single Family Residence
Materials
- Frame
- Foundation: Concrete Perimeter
- Roof: Shingle
Condition
- Year built: 1900
Utilities & green energy
- Electric: Circuit Breakers
- Sewer: Public Sewer
- Water: Public
- Utilities for property: for Electric Range, for Gas Oven
Community & HOA
Community
- Features: Public Transportation, Shopping, Park, Walk/Jog Trails, Medical Facility, Bike Path, Marina, Private School, Public School, T-Station, University, Sidewalks
HOA
- Has HOA: No
Location
- Region: Beverly
Financial & listing details
- Price per square foot: $485/sqft
- Tax assessed value: $564,500
- Annual tax amount: $6,102
- Date on market: 9/25/2026
- Exclusions: Washer And Dryer As Well As Freezer Are Negotiable.
- Road surface type: Paved
Estimated market value
$624,100
$593,000 - $655,000
$3,610/mo
Price history
| Date | Event | Price |
|---|---|---|
| 9/15/2026 | Listed for sale | $629,000-0.1%$485/sqft |
Source: MLS PIN #73577052 Report a problem | ||
| 9/10/2026 | Listing removed | $629,900$486/sqft |
Source: MLS PIN #73526510 Report a problem | ||
| 8/12/2026 | Price change | $629,900-2.3%$486/sqft |
Source: MLS PIN #73526510 Report a problem | ||
| 6/23/2026 | Price change | $644,900-2.1%$497/sqft |
Source: MLS PIN #73526510 Report a problem | ||
| 5/29/2026 | Listed for sale | $659,000+75.7%$508/sqft |
Source: MLS PIN #73526510 Report a problem | ||
| 10/18/2019 | Sold | $375,000+36.4%$289/sqft |
Source: Public Record Report a problem | ||
| 8/8/2013 | Sold | $275,000+3.8%$212/sqft |
Source: Public Record Report a problem | ||
| 7/3/2013 | Pending sale | $265,000$204/sqft |
Source: Coldwell Banker Residential Brokerage - Manchester MA #71548416 Report a problem | ||
| 6/28/2013 | Listed for sale | $265,000+82.8%$204/sqft |
Source: Coldwell Banker Residential Brokerage - Manchester MA #71548416 Report a problem | ||
| 4/26/2013 | Sold | $145,000-25.5%$112/sqft |
Source: Public Record Report a problem | ||
| 5/23/2012 | Sold | $194,637+24%$150/sqft |
Source: Public Record Report a problem | ||
| 3/14/2012 | Listed for sale | $157,000-35.6%$121/sqft |
Source: RE/MAX Advantage Real Estate #71350796 Report a problem | ||
| 3/21/2005 | Sold | $243,900$188/sqft |
Source: Public Record Report a problem | ||
Public tax history
| Year | Property taxes | Tax assessment |
|---|---|---|
| 2025 | $5,908 +6.1% | $537,600 +8.4% |
| 2024 | $5,569 +5.2% | $495,900 +5.4% |
| 2023 | $5,296 | $470,300 |
| 2022 | $5,296 +6.7% | $470,300 +20.3% |
| 2021 | $4,964 +7.1% | $390,900 +8.3% |
| 2020 | $4,633 +9.5% | $361,100 +12.8% |
| 2019 | $4,230 +8.2% | $320,200 +11.4% |
| 2018 | $3,910 +3.5% | $287,500 +8.7% |
| 2017 | $3,778 -0.8% | $264,600 |
| 2016 | $3,808 +2% | $264,600 |
| 2015 | $3,734 +8.8% | $264,600 +9.2% |
| 2014 | $3,431 +44.6% | $242,300 +39.3% |
| 2013 | $2,372 +6.6% | $173,900 +1.3% |
| 2012 | $2,226 +4.5% | $171,600 |
| 2011 | $2,130 +2.3% | $171,600 -4.1% |
| 2010 | $2,082 -3.7% | $179,000 -10.1% |
| 2009 | $2,162 +0.5% | $199,100 -3.8% |
| 2008 | $2,152 -0.8% | $206,900 -3.3% |
| 2007 | $2,169 +6.7% | $213,900 +3.9% |
| 2006 | $2,033 +3.7% | $205,800 +5.4% |
| 2005 | $1,960 +7.2% | $195,200 +16.6% |
| 2004 | $1,828 +11.7% | $167,400 +18.8% |
| 2003 | $1,636 +12.1% | $140,900 +39.9% |
| 2001 | $1,459 | $100,700 |
| 2000 | $1,459 -1.2% | $100,700 +6% |
| 1995 | $1,476 | $95,020 |
Find assessor info on the county website
Monthly payment
Est. payment
Payment breakdown
Explore the cost of this home by adjusting the details. Changes won't be saved.Climate risks
Neighborhood: 01915
Nearby schools
Schools provided by the listing agent
- Middle: Beverly
- High: Beverly
Source: MLS PIN. This data may not be complete. We recommend contacting the local school district to confirm school assignments for this home.

Similar homes
- $599,9994 bd2 ba1.7k sqft21 West Ave, Salem, MA 01970For Sale
 MLS ID #73579353, Nicholas Dicesare, Broad Sound Real Estate, LLC. MLS PIN
 - $555,0004 bd1 ba1.8k sqft58 Sohier Rd, Beverly, MA 01915For Sale
 MLS ID #73569212, DalBon & Company, Keller Williams Realty Evolution. MLS PIN
 - $604,0003 bd1 ba1.3k sqft9 Colby Rd, Danvers, MA 01923For Sale
 MLS ID #73573567, Marianne Cataldo, Keller Williams Realty Evolution. MLS PIN
 - $549,9003 bd2 ba1.5k sqft1 Randall St, Salem, MA 01970For Sale
 MLS ID #73571668, Kaitlin Martel, Martel Real Estate. MLS PIN
