Welcome home to this charming 3 bed,1.5-bath Cape offering 1,228 sq ft of spotless open concept comfortable living. Located just outside downtown Reading! This move-in ready home blends classic character with modern updates including newer kitchen, beautifully refinished hardwood floors on both levels, as well as fresh paint throughout 1st floor. The open floor plan is ideal for today’s lifestyle, with sun-filled living and dining areas that offer inviting spaces to relax or entertain. The updated full and half baths add convenience, while the one-car garage provides extra storage. The basement is just waiting to be finished! An oversized private deck overlooks a large, flat, fenced-in backyard that backs up to conservation land—perfect for privacy and outdoor enjoyment. Great opportunity to own in a desirable quiet Reading neighborhood close to downtown, commuter rail, schools, and major routes.
For sale
$699,000
13 Brook St, Reading, MA 01867
3beds
1,228sqft
Single Family Residence
Built in 1931
7,000 Square Feet Lot
$703,000 Zestimate®
$569/sqft
$-- HOA
What's special
Newer kitchenOpen floor planOversized private deckLarge flat fenced-in backyard
- 7 days
- 1,457
- 163
Likely to sell faster than
Zillow last checked:
Listing updated:
Listed by:
Jennifer Haloon 508-331-2092,
Keller Williams Realty North Central 978-840-9000
Source: MLS PIN,MLS#: 73581854
Facts & features
Interior
Bedrooms & bathrooms
- Bedrooms: 3
- Bathrooms: 2
- Full bathrooms: 1
- 1/2 bathrooms: 1
- Main level bathrooms: 1
- Main level bedrooms: 1
Primary bedroom
- Features: Flooring - Wall to Wall Carpet, Cable Hookup, High Speed Internet Hookup, Lighting - Overhead
- Level: Main,First
- Area: 154
- Dimensions: 11 x 14
Bedroom 2
- Features: Closet, Closet/Cabinets - Custom Built, Flooring - Hardwood, Attic Access, Cable Hookup, High Speed Internet Hookup, Lighting - Overhead
- Level: Second
Bedroom 3
- Features: Closet, Flooring - Hardwood, Cable Hookup, High Speed Internet Hookup, Lighting - Overhead
- Level: Second
Primary bathroom
- Features: No
Bathroom 1
- Features: Bathroom - Full, Bathroom - With Tub & Shower, Flooring - Laminate
- Level: Main,First
- Area: 42
- Dimensions: 7 x 6
Bathroom 2
- Features: Bathroom - Half, Flooring - Laminate, Countertops - Upgraded, Cabinets - Upgraded, Lighting - Pendant
- Level: Second
- Area: 36
- Dimensions: 6 x 6
Dining room
- Features: Flooring - Hardwood, Open Floorplan, Lighting - Overhead
- Level: Main,First
- Area: 90
- Dimensions: 10 x 9
Family room
- Level: First
- Area: 110
- Dimensions: 11 x 10
Kitchen
- Features: Flooring - Hardwood, Countertops - Upgraded, Cabinets - Upgraded, Exterior Access, Open Floorplan, Remodeled, Stainless Steel Appliances, Lighting - Overhead
- Level: Main,First
- Area: 108
- Dimensions: 12 x 9
Living room
- Features: Ceiling Fan(s), Flooring - Hardwood, Window(s) - Bay/Bow/Box, Cable Hookup, Exterior Access, High Speed Internet Hookup, Open Floorplan, Recessed Lighting, Lighting - Overhead
- Level: Main,First
- Area: 130
- Dimensions: 10 x 13
Heating
- Baseboard, Space Heater, Oil, Hydro Air
Cooling
- Window Unit(s), None
Appliances
- Included: Water Heater, Range, Dishwasher, Microwave
- Laundry: Skylight, Ceiling - Vaulted, Linen Closet(s), Laundry Closet, Flooring - Laminate, Main Level, Deck - Exterior, Dryer Hookup - Dual, Electric Dryer Hookup, Exterior Access, Recessed Lighting, Remodeled, Washer Hookup, Breezeway, Double Closet(s), First Floor
Features
- Closet, Open Floorplan, Recessed Lighting, Ceiling - Half-Vaulted, Mud Room, Internet Available - Unknown
- Flooring: Carpet, Laminate, Hardwood
- Windows: Skylight(s), Screens
- Basement: Full,Walk-Out Access,Interior Entry,Sump Pump,Concrete,Unfinished
- Has fireplace: No
Interior area
- Total structure area: 1,228
- Total interior livable area: 1,228 sqft
- Finished area above ground: 1,228
Video & virtual tour
Property
Parking
- Total spaces: 5
- Parking features: Detached, Paved Drive, Off Street, Paved
- Garage spaces: 1
- Uncovered spaces: 4
Features
- Patio & porch: Deck - Wood
- Exterior features: Deck - Wood, Rain Gutters, Screens, Fenced Yard
- Fencing: Fenced/Enclosed,Fenced
Lot
- Size: 7,000 Square Feet
- Features: Wooded, Level
Details
- Parcel number: M:012.000000010.0,731270
- Zoning: S15
Construction
Type & style
- Home type: SingleFamily
- Architectural style: Cape
- Property subtype: Single Family Residence
Materials
- Frame
- Foundation: Block
- Roof: Shingle
Condition
- Year built: 1931
Utilities & green energy
- Sewer: Public Sewer
- Water: Public
- Utilities for property: for Electric Range, for Electric Oven, for Electric Dryer, Washer Hookup
Community & HOA
Community
- Features: Public Transportation, Shopping, Pool, Tennis Court(s), Park, Walk/Jog Trails, Stable(s), Golf, Medical Facility, Laundromat, Bike Path, Conservation Area, Highway Access, House of Worship, Private School, Public School, T-Station, University
HOA
- Has HOA: No
Location
- Region: Reading
Financial & listing details
- Price per square foot: $569/sqft
- Tax assessed value: $662,100
- Annual tax amount: $7,257
- Date on market: 9/23/2026
- Road surface type: Paved
Estimated market value
$703,000
$668,000 - $738,000
$3,609/mo
Price history
| Date | Event | Price |
|---|---|---|
| 9/23/2026 | Listed for sale | $699,000+3.6%$569/sqft |
Source: MLS PIN #73581854 Report a problem | ||
| 8/25/2025 | Listing removed | $675,000$550/sqft |
Source: MLS PIN #73414818 Report a problem | ||
| 8/13/2025 | Contingent | $675,000$550/sqft |
Source: MLS PIN #73414818 Report a problem | ||
| 8/7/2025 | Listed for sale | $675,000+335.5%$550/sqft |
Source: MLS PIN #73414818 Report a problem | ||
| 9/7/1990 | Sold | $155,000$126/sqft |
Source: Agent Provided Report a problem | ||
Public tax history
| Year | Property taxes | Tax assessment |
|---|---|---|
| 2025 | $7,110 +3% | $624,200 +6% |
| 2024 | $6,901 -2.3% | $588,800 +5% |
| 2023 | $7,062 +3.8% | $560,900 +9.9% |
| 2022 | $6,802 +4.8% | $510,300 +8.5% |
| 2021 | $6,493 +4.5% | $470,200 +5.6% |
| 2020 | $6,213 +2.9% | $445,400 +5% |
| 2019 | $6,038 +7.9% | $424,300 +5.2% |
| 2018 | $5,594 +3.3% | $403,300 +4.5% |
| 2017 | $5,417 -3% | $386,100 +0.3% |
| 2016 | $5,584 +3.5% | $385,100 +5% |
| 2015 | $5,393 +7.1% | $366,900 +7.4% |
| 2014 | $5,035 +8.7% | $341,600 +10.2% |
| 2013 | $4,631 +1.7% | $310,000 -3.6% |
| 2012 | $4,552 +2.3% | $321,700 -0.2% |
| 2011 | $4,451 +2.2% | $322,500 +1.8% |
| 2010 | $4,357 -30.6% | $316,900 -33.3% |
| 2009 | $6,277 +3.6% | $475,200 -1.2% |
| 2008 | $6,061 -1.5% | $481,000 -5.6% |
| 2007 | $6,151 +48% | $509,600 +48.1% |
| 2006 | $4,156 +1.6% | $344,000 +5.7% |
| 2005 | $4,092 +8.5% | $325,500 +5.5% |
| 2004 | $3,773 +19% | $308,500 +11.8% |
| 2003 | $3,171 +10.3% | $276,000 +29.6% |
| 2001 | $2,876 +2.1% | $212,900 +11.8% |
| 2000 | $2,816 +6.1% | $190,400 +15.7% |
| 1999 | $2,653 | $164,500 |
Find assessor info on the county website
Monthly payment
Est. payment
Payment breakdown
Explore the cost of this home by adjusting the details. Changes won't be saved.Climate risks
Neighborhood: 01867
Nearby schools
Schools provided by the listing agent
- Elementary: Joshua Eaton
- Middle: Walter S. Parker
- High: Reading Memorial
Source: MLS PIN. This data may not be complete. We recommend contacting the local school district to confirm school assignments for this home.
Similar homes
- $799,9003 bd2 ba1.2k sqft10 Eaton St, Reading, MA 01867For Sale
 MLS ID #73581452, The Kennedy Team, Classified Realty Group. MLS PIN
 - $689,0003 bd2 ba1.4k sqft17 Cobb St, Medford, MA 02155For Sale
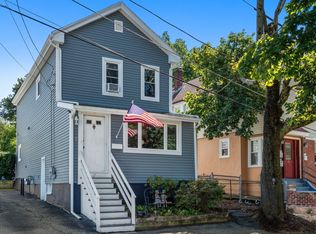 MLS ID #73580318, Guy Contaldi, REMAX Andrew Realty Services. MLS PIN
 - $739,0004 bd2 ba1.7k sqft20 Robinhood Ln, Billerica, MA 01821For Sale
 MLS ID #73584346, Hagop Majarian, MBR Group LLC. MLS PIN
 - $640,0003 bd2 ba1.2k sqft66 Edgemere Rd, Lynn, MA 01904For Sale
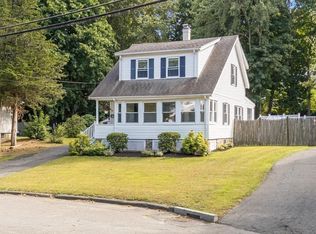 MLS ID #73574933, Shayna LoPriore, Berkshire Hathaway HomeServices Verani Realty. MLS PIN
