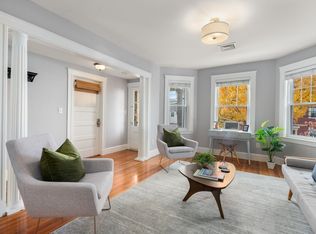
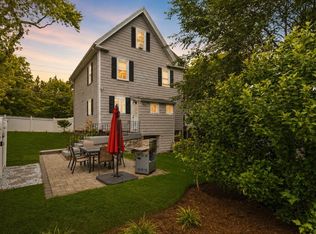
Turnkey living meets Winchester convenience in this beautifully refreshed three-bedroom, one-bath condominium. Abundant windows fill the rooms with natural light, highlighting refinished hardwood floors and freshly painted interiors. A sun-drenched sunroom offers an inviting retreat, while the unit’s own private deck provides a lovely setting for morning coffee or relaxing outdoors. Central heating and air conditioning, separate utilities, and in-unit laundry provide everyday comfort, complemented by a newly paved driveway with ample parking. Recent building improvements include a brand-new roof and fresh exterior paint. Ideally situated near vibrant Winchester Center, enjoy local dining, boutique shopping, and commuter rail service to Boston, with convenient access to Winchester Hospital, Middlesex Fells Reservation, I-93, and Route 128/I-95. Beautifully presented and move-in ready, this inviting home offers an exceptional opportunity to enjoy all that Winchester has to offer.
For sale
$675,000
419 Washington St #419, Winchester, MA 01890
3beds
1,524sqft
Condominium
Built in 1910
-- sqft lot
$-- Zestimate®
$443/sqft
$-- HOA
What's special
Refinished hardwood floorsFresh exterior paintBrand-new roofFreshly painted interiors
- 6 days
- 206
- 17
Zillow last checked:
Listing updated:
Listed by:
The Marrocco Group 781-799-0666,
Coldwell Banker Realty - Lexington 781-862-2600
Source: MLS PIN,MLS#: 73599604
Facts & features
Interior
Bedrooms & bathrooms
- Bedrooms: 3
- Bathrooms: 1
- Full bathrooms: 1
Primary bedroom
- Features: Closet, Flooring - Wood
- Level: Second
- Area: 150
- Dimensions: 10 x 15
Bedroom 2
- Features: Closet, Flooring - Wood
- Level: Second
- Area: 120
- Dimensions: 10 x 12
Bedroom 3
- Features: Closet, Flooring - Wood
- Level: Second
- Area: 140
- Dimensions: 10 x 14
Primary bathroom
- Features: No
Bathroom 1
- Features: Bathroom - With Tub & Shower
- Level: Second
- Area: 45
- Dimensions: 5 x 9
Dining room
- Features: Flooring - Wood, Wainscoting
- Level: Second
- Area: 154
- Dimensions: 11 x 14
Kitchen
- Features: Exterior Access, Gas Stove
- Level: Second
- Area: 150
- Dimensions: 10 x 15
Living room
- Features: Flooring - Wood, Cable Hookup
- Level: Second
- Area: 176
- Dimensions: 11 x 16
Heating
- Forced Air
Cooling
- Central Air
Appliances
- Included: Range, Dishwasher, Microwave
- Laundry: Main Level, Second Floor, In Unit, Electric Dryer Hookup, Washer Hookup
Features
- Entrance Foyer, Sun Room, Internet Available - Unknown
- Flooring: Wood, Tile
- Has basement: Yes
- Has fireplace: No
Interior area
- Total structure area: 1,524
- Total interior livable area: 1,524 sqft
- Finished area above ground: 1,524
Property
Parking
- Total spaces: 3
- Parking features: Off Street, Paved
- Uncovered spaces: 3
Features
- Entry location: Unit Placement(Upper)
- Patio & porch: Porch, Enclosed, Deck - Wood
- Exterior features: Porch, Porch - Enclosed, Deck - Wood, Fenced Yard, Stone Wall
- Fencing: Fenced
Details
- Parcel number: M:0003 B:0220 L:0000,895001
- Zoning: RG
Construction
Type & style
- Home type: Condo
- Property subtype: Condominium
Materials
- Frame
Condition
- Year built: 1910
Utilities & green energy
- Electric: Circuit Breakers, 100 Amp Service
- Sewer: Public Sewer
- Water: Public
- Utilities for property: for Gas Range, for Electric Dryer, Washer Hookup
Green energy
- Energy efficient items: Thermostat
Community & HOA
Community
- Features: Public Transportation, Shopping, Walk/Jog Trails, Medical Facility, Highway Access, Public School, T-Station
HOA
- Services included: Insurance
Location
- Region: Winchester
Financial & listing details
- Price per square foot: $443/sqft
- Tax assessed value: $963,000
- Annual tax amount: $5,500
- Date on market: 11/6/2026
Estimated market value
Not available
Estimated sales range
Not available
Not available
Price history
| Date | Event | Price |
|---|---|---|
| 11/6/2026 | Listed for sale | $675,000$443/sqft |
Source: MLS PIN #73599604 Report a problem | ||
Public tax history
Tax history is unavailable.
Monthly payment
Est. payment
Payment breakdown
Explore the cost of this home by adjusting the details. Changes won't be saved.Climate risks
Neighborhood: 01890
Nearby schools
Schools provided by the listing agent
- Elementary: Muraco
- Middle: Mccall
- High: Whs
Source: MLS PIN. This data may not be complete. We recommend contacting the local school district to confirm school assignments for this home.


Similar homes
- $649,0003 bd1 ba1.4k sqft419-421 Washington Street, Winchester, MA 01890For Sale
 MLS ID #73599605, The Marrocco Group, Coldwell Banker Realty - Lexington. MLS PIN
- $669,9003 bd2 ba1.4k sqft123 Park St, Stoneham, MA 02180For Sale
 MLS ID #73594892, Carol Martino, Coldwell Banker Realty - Lynnfield. MLS PIN
- $679,0002 bd1 ba1k sqft131 Warren St #2, Arlington, MA 02476For Sale
 MLS ID #73596525, Christine Pomer, Coldwell Banker Realty - Lexington. MLS PIN
- $919,0004 bd3 ba1.7k sqft258 Cross St, Winchester, MA 01890For Sale
 MLS ID #73575764, Justin Blankenship, Fiv Realty Co. MLS PIN
