Spectacular views of Longmeadow Golf Course. This much sought-after section of Lowell is where you will find this beautiful 3 bedroom, 2 bath Cape. Many charming details are found in this home. Beautiful hardwood floors flow throughout most of the rooms. Large Living Room filled with light from the picture window. The Study area is enhanced with built-in bookcases and currently open to the Living Room. A beautiful mural is a lovely feature of the Dining Room. The Kitchen includes a range, dishwasher, refrigerator, microwave, dining area plus eat-in bar. Open to the Kitchen is the Family Room which is perfect for a TV area or playroom and also features another unique mural. Updated 1st floor tile bath includes a washer/dryer combo. Interior has recently been painted. The oversize 1 car garage has plenty room for a work area. The basement has been recently painted and has a work/storage cabinet. A large patio and storage shed are in the backyard. Nothing to do buy move in!
For sale
$659,900
110 Longmeadow Dr, Lowell, MA 01852
3beds
1,681sqft
Single Family Residence
Built in 1958
0.27 Acres Lot
$649,600 Zestimate®
$393/sqft
$-- HOA
What's special
- 47 days
- 353
- 11
Zillow last checked:
Listing updated:
Listed by:
Oliveri MacLean Team 978-375-2534,
ERA Key Realty Services 978-256-6575
Source: MLS PIN,MLS#: 73533133
Facts & features
Interior
Bedrooms & bathrooms
- Bedrooms: 3
- Bathrooms: 2
- Full bathrooms: 2
Primary bedroom
- Features: Flooring - Hardwood
- Area: 336
- Dimensions: 24 x 14
Bedroom 2
- Features: Flooring - Hardwood
- Area: 216
- Dimensions: 18 x 12
Bedroom 3
- Features: Flooring - Hardwood
- Area: 132
- Dimensions: 12 x 11
Bathroom 1
- Features: Bathroom - Full
- Level: First
Bathroom 2
- Features: Bathroom - 3/4
- Level: Second
Dining room
- Features: Ceiling Fan(s), Flooring - Hardwood
- Area: 195
- Dimensions: 15 x 13
Family room
- Features: Ceiling Fan(s), Flooring - Stone/Ceramic Tile, Open Floorplan, Slider
- Area: 198
- Dimensions: 18 x 11
Kitchen
- Features: Flooring - Stone/Ceramic Tile
- Area: 221
- Dimensions: 17 x 13
Living room
- Features: Ceiling Fan(s), Flooring - Hardwood, Window(s) - Picture
- Area: 286
- Dimensions: 22 x 13
Heating
- Baseboard, Oil
Cooling
- None
Appliances
- Included: Gas Water Heater, Range, Dishwasher, Microwave, Refrigerator, Washer, Dryer
Features
- Ceiling Fan(s), Closet/Cabinets - Custom Built, Study
- Flooring: Tile, Hardwood, Flooring - Hardwood
- Basement: Full,Sump Pump,Radon Remediation System
- Has fireplace: No
Interior area
- Total structure area: 1,681
- Total interior livable area: 1,681 sqft
- Finished area above ground: 1,681
Video & virtual tour
Property
Parking
- Total spaces: 5
- Parking features: Attached, Paved Drive, Off Street
- Attached garage spaces: 1
- Uncovered spaces: 4
Features
- Patio & porch: Patio
- Exterior features: Patio, Storage
Lot
- Size: 0.27 Acres
- Features: Corner Lot
Details
- Parcel number: M:265 B:3705 L:110,3198530
- Zoning: SSF
Construction
Type & style
- Home type: SingleFamily
- Architectural style: Cape
- Property subtype: Single Family Residence
Materials
- Frame
- Foundation: Block
- Roof: Shingle
Condition
- Year built: 1958
Utilities & green energy
- Sewer: Public Sewer
- Water: Public
Community & HOA
Community
- Features: Public Transportation, Shopping, Golf
HOA
- Has HOA: No
Location
- Region: Lowell
Financial & listing details
- Price per square foot: $393/sqft
- Tax assessed value: $522,000
- Annual tax amount: $5,993
- Date on market: 8/12/2026
Estimated market value
$649,600
$617,000 - $682,000
$3,513/mo
Price history
| Date | Event | Price |
|---|---|---|
| 9/21/2026 | Listed for sale | $659,900+1.5%$393/sqft |
Source: MLS PIN #73533133 Report a problem | ||
| 7/20/2026 | Listing removed | $649,900$387/sqft |
Source: MLS PIN #73533133 Report a problem | ||
| 7/14/2026 | Contingent | $649,900$387/sqft |
Source: MLS PIN #73533133 Report a problem | ||
| 7/6/2026 | Price change | $649,900-2.3%$387/sqft |
Source: MLS PIN #73533133 Report a problem | ||
| 6/10/2026 | Listed for sale | $664,900+5.6%$396/sqft |
Source: MLS PIN #73533133 Report a problem | ||
| 12/4/2025 | Listing removed | $629,900$375/sqft |
Source: MLS PIN #73440776 Report a problem | ||
| 11/4/2025 | Price change | $629,900-1.6%$375/sqft |
Source: MLS PIN #73440776 Report a problem | ||
| 10/26/2025 | Price change | $639,900-3%$381/sqft |
Source: MLS PIN #73440776 Report a problem | ||
| 10/14/2025 | Price change | $659,900-2.9%$393/sqft |
Source: MLS PIN #73440776 Report a problem | ||
| 10/7/2025 | Listed for sale | $679,900$404/sqft |
Source: MLS PIN #73440776 Report a problem | ||
Public tax history
| Year | Property taxes | Tax assessment |
|---|---|---|
| 2025 | $5,993 +2.4% | $522,000 +6.2% |
| 2024 | $5,855 +3.3% | $491,600 +7.7% |
| 2023 | $5,670 +16.2% | $456,500 +25.9% |
| 2022 | $4,879 | $362,500 |
| 2021 | $4,879 +1.5% | $362,500 +0.7% |
| 2020 | $4,808 +0.3% | $359,900 +5.4% |
| 2019 | $4,795 +2% | $341,500 +4.5% |
| 2018 | $4,701 +3.7% | $326,700 +7.5% |
| 2017 | $4,534 +7.7% | $303,900 +9.5% |
| 2016 | $4,208 | $277,600 |
Find assessor info on the county website
Monthly payment
Est. payment
Payment breakdown
Explore the cost of this home by adjusting the details. Changes won't be saved.Climate risks
Neighborhood: Belvidere
Similar homes
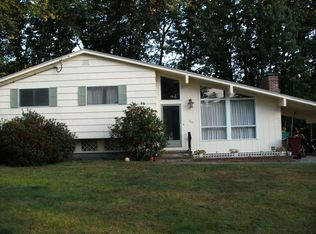
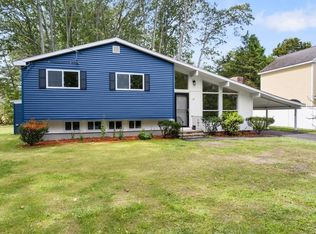
- $649,9003 bd2 ba1.7k sqft15 Dinsmore St, Lowell, MA 01852For Sale
 MLS ID #73559244, Michelle Rivera, eXp Realty LLC - Corporate Office. MLS PIN
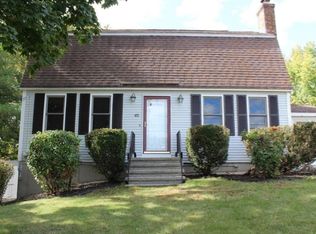
 - $630,0003 bd2 ba1.8k sqft471 Butman Rd, Lowell, MA 01852For Sale
 MLS ID #73481945, Pablo E. Aguirre, Re-yes Real Estate. MLS PIN
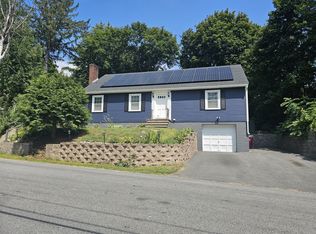
 - $640,0004 bd2 ba2.2k sqft85 Lexington Ave, Lowell, MA 01854For Sale
 MLS ID #73555259, Carline Chery, Bold Vision Real Estate Solutions, LLC. MLS PIN
 - $589,9003 bd2 ba1.5k sqft117 Lexington Ave, Lowell, MA 01854For Sale
 MLS ID #73571673, Bonieta Lach, Pailin Realty. MLS PIN
