Discover a refined single-family residence at 85 Lexington Ave, Lowell, MA, United States, offering 2251 square feet of meticulously designed living space on a generous 7405 square foot lot. Constructed in 1952, this spacious conveniently located property encompasses four well-proportioned bedrooms, a large living room that leads to an open concept dining room and kitchen with granite counter top. Two full bathrooms and one half bathroom are thoughtfully distributed throughout the home, ensuring convenience and functionality for residents and guests alike. Further enhancing the property's utility is an integrated single-car garage, offering secure parking and additional storage capacity. Driveway with additional parking spaces for three cars. This property represents a compelling proposition for discerning buyers seeking a harmonious blend of classic design and practical amenities. Lots of improvements such as new roof, water heater and new bathrooms. Inquire today to schedule a private viewing of this distinctive property.
For sale
Price cut: $10K (8/30)
$640,000
85 Lexington Ave, Lowell, MA 01854
4beds
2,251sqft
Single Family Residence
Built in 1952
7,405 Square Feet Lot
$636,100 Zestimate®
$284/sqft
$-- HOA
What's special
Granite countertopIntegrated single-car garageFour well-proportioned bedrooms
- 45 days
- 357
- 21
Zillow last checked:
Listing updated:
Listed by:
Carline Chery 617-429-7775,
Bold Vision Real Estate Solutions, LLC 617-429-7775,
Carline Chery 617-429-7775
Source: MLS PIN,MLS#: 73555259
Facts & features
Interior
Bedrooms & bathrooms
- Bedrooms: 4
- Bathrooms: 2
- Full bathrooms: 1
- 1/2 bathrooms: 1
Primary bedroom
- Level: First
Bedroom 2
- Level: First
Bedroom 3
- Level: Second
Bedroom 4
- Level: Second
Dining room
- Level: First
Family room
- Level: Basement
Kitchen
- Level: First
Living room
- Level: First
Heating
- Central, Forced Air, Oil
Cooling
- Window Unit(s)
Appliances
- Included: Water Heater, Range, Dishwasher, Disposal, Microwave, ENERGY STAR Qualified Refrigerator
Features
- Flooring: Wood
- Basement: Full,Partially Finished
- Number of fireplaces: 1
Interior area
- Total structure area: 2,251
- Total interior livable area: 2,251 sqft
- Finished area above ground: 1,299
- Finished area below ground: 952
Property
Parking
- Total spaces: 4
- Parking features: Attached, Garage Door Opener, Paved
- Attached garage spaces: 1
- Uncovered spaces: 3
Features
- Patio & porch: Deck - Wood
- Exterior features: Deck - Wood, Fenced Yard
- Fencing: Fenced/Enclosed,Fenced
Lot
- Size: 7,405 Square Feet
Details
- Parcel number: M:43 B:3585 L:85,3175292
- Zoning: SSF
Construction
Type & style
- Home type: SingleFamily
- Architectural style: Cape
- Property subtype: Single Family Residence
Materials
- Conventional (2x4-2x6)
- Foundation: Block
- Roof: Shingle
Condition
- Year built: 1952
Utilities & green energy
- Electric: Circuit Breakers
- Sewer: Public Sewer
- Water: Public
- Utilities for property: for Electric Range
Community & HOA
Community
- Features: Public Transportation, Shopping, Park, Medical Facility, Highway Access, House of Worship, Public School, University
HOA
- Has HOA: No
Location
- Region: Lowell
Financial & listing details
- Price per square foot: $284/sqft
- Tax assessed value: $491,100
- Annual tax amount: $5,638
- Date on market: 8/22/2026
Estimated market value
$636,100
$604,000 - $668,000
$3,597/mo
Price history
| Date | Event | Price |
|---|---|---|
| 8/30/2026 | Price change | $640,000-1.5%$284/sqft |
Source: MLS PIN #73555259 Report a problem | ||
| 7/27/2026 | Listed for sale | $650,000+36.4%$289/sqft |
Source: MLS PIN #73555259 Report a problem | ||
| 2/25/2022 | Sold | $476,500-0.7%$212/sqft |
Source: MLS PIN #72928774 Report a problem | ||
| 12/28/2021 | Pending sale | $479,900$213/sqft |
Source:  RE/MAX International #72928774 Report a problem RE/MAX International #72928774 Report a problem | ||
| 12/18/2021 | Listed for sale | $479,900-2%$213/sqft |
Source: MLS PIN #72928774 Report a problem | ||
| 12/17/2021 | Listing removed | -- |
Source: MLS PIN #72920863 Report a problem | ||
| 11/21/2021 | Price change | $489,900-2%$218/sqft |
Source: MLS PIN #72920863 Report a problem | ||
| 11/17/2021 | Listed for sale | $499,900+47%$222/sqft |
Source: MLS PIN #72920863 Report a problem | ||
| 6/29/2017 | Sold | $340,000+2.1%$151/sqft |
Source: Public Record Report a problem | ||
| 5/11/2017 | Pending sale | $333,000$148/sqft |
Source: Coco, Early & Associates #72159272 Report a problem | ||
| 5/5/2017 | Listed for sale | $333,000+21.1%$148/sqft |
Source: Coco, Early & Associates #72159272 Report a problem | ||
| 4/30/2013 | Sold | $275,000+3.8%$122/sqft |
Source: Public Record Report a problem | ||
| 3/17/2013 | Listed for sale | $264,900+51.4%$118/sqft |
Source: AMB Realty Group #71494638 Report a problem | ||
| 1/11/2013 | Sold | $175,000-16.6%$78/sqft |
Source: Public Record Report a problem | ||
| 10/30/2012 | Listed for sale | $209,900$93/sqft |
Source: MRM Associates #71452391 Report a problem | ||
Public tax history
| Year | Property taxes | Tax assessment |
|---|---|---|
| 2025 | $5,638 +5.3% | $491,100 +9.2% |
| 2024 | $5,355 -4.8% | $449,600 -0.7% |
| 2023 | $5,624 +20.2% | $452,800 +30.3% |
| 2022 | $4,677 | $347,500 |
| 2021 | $4,677 +1.7% | $347,500 +1% |
| 2020 | $4,599 +2.7% | $344,200 +7.9% |
| 2019 | $4,480 +0.8% | $319,100 +3.3% |
| 2018 | $4,445 +3.7% | $308,900 +7.5% |
| 2017 | $4,287 +5.6% | $287,300 +7.2% |
| 2016 | $4,061 | $267,900 |
Find assessor info on the county website
Monthly payment
Est. payment
Payment breakdown
Explore the cost of this home by adjusting the details. Changes won't be saved.Climate risks
Neighborhood: Pawtucketville

Similar homes
- $579,9003 bd2 ba1.5k sqft117 Lexington Ave, Lowell, MA 01854For Sale
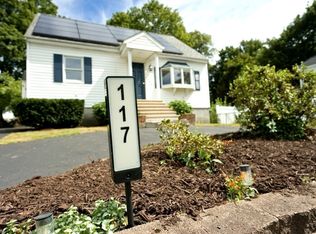 MLS ID #73571673, Bonieta Lach, Pailin Realty. MLS PIN
 - $529,9003 bd1 ba1.3k sqft113 Halley Rd, Lowell, MA 01854For Sale
 MLS ID #73572660, Christian Doherty, Doherty Properties. MLS PIN
 - $699,9004 bd3 ba2.8k sqft37 Karen St, Lowell, MA 01851For Sale
 MLS ID #73575111, Timothy R. Shanahan, Merrimack Realty Group, Chelmsford. MLS PIN
 - $625,0004 bd2 ba1.9k sqft6 Pleasant St, Chelmsford, MA 01824For Sale
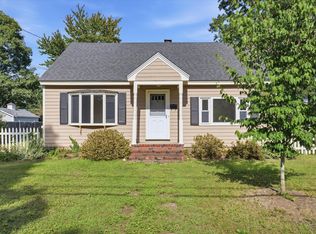 MLS ID #73574356, Michael Caouette, Keller Williams Realty Metropolitan. MLS PIN
