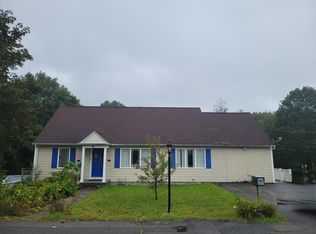
Discover the refined charm of this completely remodeled single-family residence, a 1992 Colonial offering 1400 square feet of meticulously updated living space, located at 155 A STREET in Dracut. This property has undergone a comprehensive transformation, presenting an exceptional opportunity for sophisticated living. The recently updated kitchen is a testament to modern design and functionality, featuring sleek stainless-steel appliances, an expansive island for culinary endeavors, and a convenient built-in microwave, creating an ideal setting for both casual meals and entertaining. This residence offers three large bedrooms, providing comfortable and private retreats. The home includes two full bathrooms, one serving 3 beds on the second floor and another in the basement serving the bonus bedroom with the half bath serving the first floor. One of the full bathrooms is thoughtfully designed with a walk-in shower, offering both style and accessibility. Enjoy three convenient access points to the property; one to the living room, another side door to the kitchen and the sliding door leading to the huge deck and private backyard. Also enjoy access to private membership of the Long Pond Beach only a walking and viewing distance from home. This property is situated on a generous 7500 square foot lot, combining suburban tranquility with contemporary comforts. To experience the sophisticated lifestyle offered by this exceptional Dracut residence, just come and see.
For sale
Price cut: $20K (9/19)
$650,000
155 A St, Dracut, MA 01826
3beds
2,072sqft
Single Family Residence
Built in 1992
7,500 Square Feet Lot
$645,600 Zestimate®
$314/sqft
$-- HOA
What's special
Expansive islandPrivate backyardRecently updated kitchenSleek stainless-steel appliancesConvenient built-in microwaveThree large bedrooms
- 40 days
- 1,033
- 43
Zillow last checked:
Listing updated:
Listed by:
Lydia Mokoena 774-329-6133,
TopHills Realty Partners, LLC 508-304-8227,
Dan Bondzie 508-615-0483
Source: MLS PIN,MLS#: 73567646
Facts & features
Interior
Bedrooms & bathrooms
- Bedrooms: 3
- Bathrooms: 3
- Full bathrooms: 2
- 1/2 bathrooms: 1
Heating
- Forced Air, Natural Gas
Cooling
- Central Air
Appliances
- Included: Gas Water Heater, Range, Dishwasher, Microwave, Refrigerator
Features
- Flooring: Wood, Tile
- Basement: Full,Finished,Bulkhead
- Number of fireplaces: 1
Interior area
- Total structure area: 2,072
- Total interior livable area: 2,072 sqft
- Finished area above ground: 1,400
- Finished area below ground: 672
Property
Parking
- Total spaces: 4
- Parking features: Paved Drive, Off Street, Paved
- Uncovered spaces: 4
Features
- Patio & porch: Deck
- Exterior features: Deck, Storage
- Has view: Yes
- View description: Water, Pond, Private Water View
- Has water view: Yes
- Water view: Pond,Private,Water
- Waterfront features: Lake/Pond, Walk to, 0 to 1/10 Mile To Beach, Beach Ownership(Private)
Lot
- Size: 7,500 Square Feet
Details
- Parcel number: M:10 B:106 L:1,3506960
- Zoning: R1
Construction
Type & style
- Home type: SingleFamily
- Architectural style: Colonial
- Property subtype: Single Family Residence
Materials
- Frame
- Foundation: Concrete Perimeter
Condition
- Year built: 1992
Utilities & green energy
- Sewer: Public Sewer
- Water: Public
- Utilities for property: for Gas Range
Community & HOA
Community
- Features: Park, Walk/Jog Trails, Bike Path, Marina
HOA
- Has HOA: No
Location
- Region: Dracut
Financial & listing details
- Price per square foot: $314/sqft
- Tax assessed value: $476,600
- Annual tax amount: $4,609
- Date on market: 8/31/2026
- Listing terms: Contract
Estimated market value
$645,600
$613,000 - $678,000
$3,027/mo
Price history
| Date | Event | Price |
|---|---|---|
| 9/19/2026 | Price change | $650,000-3%$314/sqft |
Source: MLS PIN #73567646 Report a problem | ||
| 9/8/2026 | Price change | $670,000-1.5%$323/sqft |
Source: MLS PIN #73567646 Report a problem | ||
| 8/25/2026 | Listed for sale | $680,000+147.3%$328/sqft |
Source: MLS PIN #73567646 Report a problem | ||
| 8/25/2015 | Sold | $275,000-1.8%$133/sqft |
Source: Public Record Report a problem | ||
| 7/9/2015 | Pending sale | $279,900$135/sqft |
Source: LAER Realty Partners #71815004 Report a problem | ||
| 6/9/2015 | Price change | $279,900-3.4%$135/sqft |
Source: LAER Realty Partners #71815004 Report a problem | ||
| 5/21/2015 | Price change | $289,900-3.3%$140/sqft |
Source: LAER Realty Partners #71815004 Report a problem | ||
| 5/19/2015 | Pending sale | $299,900$145/sqft |
Source: LAER Realty Partners #71815004 Report a problem | ||
| 4/30/2015 | Listed for sale | $299,900$145/sqft |
Source: LAER Realty Partners #71815004 Report a problem | ||
| 4/20/2015 | Pending sale | $299,900$145/sqft |
Source: LAER Realty Partners #71815004 Report a problem | ||
| 4/10/2015 | Listed for sale | $299,900+24.4%$145/sqft |
Source: LAER Realty Partners #71815004 Report a problem | ||
| 3/30/2010 | Sold | $241,000-3.6%$116/sqft |
Source: Public Record Report a problem | ||
| 11/28/2009 | Price change | $249,900-3.8%$121/sqft |
Source: Andrew Armata #70905052 Report a problem | ||
| 6/5/2009 | Price change | $259,900-3.7%$125/sqft |
Source: Andrew Armata #70905052 Report a problem | ||
| 5/1/2009 | Listed for sale | $269,900+125.1%$130/sqft |
Source: Andrew Armata #70905052 Report a problem | ||
| 12/11/1992 | Sold | $119,900$58/sqft |
Source: Public Record Report a problem | ||
Public tax history
| Year | Property taxes | Tax assessment |
|---|---|---|
| 2025 | $4,646 +3.5% | $459,100 +6.8% |
| 2024 | $4,491 +3.2% | $429,800 +14.4% |
| 2023 | $4,352 +3.4% | $375,800 +9.7% |
| 2022 | $4,209 +3.6% | $342,500 +9.6% |
| 2021 | $4,064 +0.9% | $312,400 +3.6% |
| 2020 | $4,026 +4.5% | $301,600 +7.6% |
| 2019 | $3,853 -0.2% | $280,200 +2.6% |
| 2017 | $3,860 +7.6% | $273,000 +12.9% |
| 2016 | $3,588 +1.5% | $241,800 +2.2% |
| 2015 | $3,534 +6.9% | $236,700 +3.8% |
| 2014 | $3,305 +5.1% | $228,100 |
| 2013 | $3,145 +4.2% | $228,100 -2.3% |
| 2012 | $3,018 +0.7% | $233,400 -1.2% |
| 2011 | $2,997 +3.6% | $236,200 -3.6% |
| 2010 | $2,893 +2.3% | $245,000 -5.9% |
| 2009 | $2,827 +2.8% | $260,300 -0.1% |
| 2008 | $2,749 +3.8% | $260,600 -4.6% |
| 2007 | $2,649 +4.6% | $273,100 +1.2% |
| 2006 | $2,532 +6.8% | $269,900 +12.6% |
| 2005 | $2,371 +3.6% | $239,700 +26.6% |
| 2004 | $2,288 +2.9% | $189,400 |
| 2003 | $2,224 +0.8% | $189,400 +30.4% |
| 2002 | $2,207 +5.7% | $145,300 +9.2% |
| 2000 | $2,088 +12.1% | $133,100 +15.8% |
| 1997 | $1,863 | $114,900 |
Find assessor info on the county website
Monthly payment
Est. payment
Payment breakdown
Explore the cost of this home by adjusting the details. Changes won't be saved.Climate risks
Neighborhood: 01826


Similar homes
- $599,8883 bd3 ba2k sqft23 Valley Rd, Dracut, MA 01826For Sale
 MLS ID #73557209, Sam Tang, eXp Realty LLC - Corporate Office. MLS PIN
 - $595,0003 bd2 ba1.8k sqft81 Clark Ave, Dracut, MA 01826For Sale
 MLS ID #73567104, Charity Coleman, Crystal Realty Assoc., Inc.. MLS PIN
 - $790,0005 bd2 ba2.3k sqft330 Pelham Rd, Dracut, MA 01826For Sale
 MLS ID #73586781, Borath L. Men, Homeplace Realty, Inc.. MLS PIN
 - $799,0003 bd2 ba2.3k sqft33 Summer St, Tyngsboro, MA 01879For Sale
 MLS ID #73586777, Tiffany Chhouy, Pristine Estates, LLC. MLS PIN
