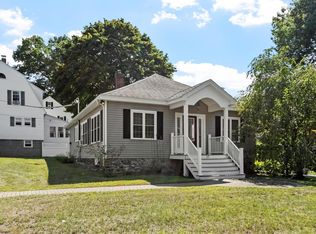
NEW PRICE + $5K SELLER CREDIT! Professionally cleaned and ready for new owners! Welcome to 117 Lexington Ave! This 3-bedroom, 2-full-bath home features numerous updates, including flooring, windows, kitchen, bathrooms and recessed lighting. The main level offers a bright, updated kitchen that flows into the living room and enclosed porch/sunroom. The deck and backyard provide great outdoor space. The second floor features a primary bedroom with walk-in closet, additional bedroom and bonus room that can be used as an office, guest room or additional living space. The roof and electrical system were updated in connection with the installation of solar panels through an existing Sunrun agreement. A whole-house fan on the top floor adds comfort during warmer months. The walk-up basement offers potential for future finished space and includes a 30-amp generator hookup. A storage shed provides additional storage. Conveniently located near shopping, restaurants, schools, hospitals, parks and major commuter routes. Seller is offering a $5K credit toward buyer’s closing costs or rate buydown. Some photos have been virtually staged for illustration purposes. Vacant and easy to show.
For sale
Price cut: $10K (10/5)
$579,900
117 Lexington Ave, Lowell, MA 01854
3beds
1,592sqft
Single Family Residence
Built in 1964
5,227 Square Feet Lot
$578,400 Zestimate®
$364/sqft
$-- HOA
What's special
Bright updated kitchenWalk-up basement
- 43 days
- 1,308
- 52
Zillow last checked:
Listing updated:
Listed by:
Bonieta Lach 978-274-8005,
Pailin Realty 978-319-8958
Source: MLS PIN,MLS#: 73571673
Facts & features
Interior
Bedrooms & bathrooms
- Bedrooms: 3
- Bathrooms: 2
- Full bathrooms: 2
Primary bedroom
- Features: Walk-In Closet(s), Closet, Recessed Lighting
- Level: Second
- Area: 176
- Dimensions: 16 x 11
Bedroom 2
- Features: Closet, Recessed Lighting
- Level: Second
- Area: 120
- Dimensions: 12 x 10
Bedroom 3
- Features: Ceiling Fan(s), Closet, Flooring - Hardwood
- Level: First
- Area: 144
- Dimensions: 12 x 12
Bathroom 1
- Features: Bathroom - Full, Bathroom - With Tub & Shower
- Level: First
- Area: 40
- Dimensions: 8 x 5
Bathroom 2
- Features: Bathroom - Full, Bathroom - With Tub & Shower
- Level: Second
- Area: 40
- Dimensions: 8 x 5
Dining room
- Features: Recessed Lighting
- Level: First
Kitchen
- Features: Dining Area, Recessed Lighting
- Level: Main,First
- Area: 144
- Dimensions: 12 x 12
Living room
- Features: Window(s) - Bay/Bow/Box, Recessed Lighting
- Level: First
- Area: 300
- Dimensions: 25 x 12
Heating
- Forced Air, Natural Gas
Cooling
- Central Air, Active Solar, Whole House Fan
Appliances
- Included: Gas Water Heater, Water Heater, Range, Dishwasher, Trash Compactor, Microwave, Refrigerator, Washer, Dryer
- Laundry: In Basement, Washer Hookup
Features
- Closet, Recessed Lighting, Ceiling Fan(s), Bonus Room, Sun Room
- Basement: Full,Partially Finished,Sump Pump
- Number of fireplaces: 1
- Fireplace features: Living Room
Interior area
- Total structure area: 1,592
- Total interior livable area: 1,592 sqft
- Finished area above ground: 1,451
- Finished area below ground: 141
Property
Parking
- Total spaces: 4
- Parking features: Paved Drive, Off Street, Paved
- Uncovered spaces: 4
Features
- Patio & porch: Porch - Enclosed, Deck
- Exterior features: Porch - Enclosed, Deck, Storage
Lot
- Size: 5,227 Square Feet
Details
- Parcel number: M:42 B:3585 L:117,3175268
- Zoning: SSF
Construction
Type & style
- Home type: SingleFamily
- Architectural style: Cape
- Property subtype: Single Family Residence
Materials
- Frame
- Foundation: Concrete Perimeter
- Roof: Shingle
Condition
- Year built: 1964
Utilities & green energy
- Electric: 200+ Amp Service, Generator Connection
- Sewer: Public Sewer
- Water: Public
- Utilities for property: for Electric Range, for Electric Oven, Washer Hookup, Generator Connection
Green energy
- Energy efficient items: Thermostat
- Energy generation: Solar
Community & HOA
Community
- Features: Public Transportation, Shopping, Park, Walk/Jog Trails, Medical Facility, Laundromat, Conservation Area, Highway Access, House of Worship, Private School, Public School, University
- Subdivision: Pawtucketville
HOA
- Has HOA: No
Location
- Region: Lowell
Financial & listing details
- Price per square foot: $364/sqft
- Tax assessed value: $475,400
- Annual tax amount: $5,458
- Date on market: 9/3/2026
Estimated market value
$578,400
$549,000 - $607,000
$3,286/mo
Price history
| Date | Event | Price |
|---|---|---|
| 10/5/2026 | Price change | $579,900-1.7%$364/sqft |
Source: MLS PIN #73571673 Report a problem | ||
| 9/3/2026 | Listed for sale | $589,900+19.2%$371/sqft |
Source: MLS PIN #73571673 Report a problem | ||
| 3/10/2022 | Sold | $495,000+16.5%$311/sqft |
Source: MLS PIN #72934705 Report a problem | ||
| 1/18/2022 | Listed for sale | $425,000+66.7%$267/sqft |
Source: MLS PIN #72934705 Report a problem | ||
| 4/28/2014 | Sold | $255,000-2.7%$160/sqft |
Source: Public Record Report a problem | ||
| 3/7/2014 | Pending sale | $262,000$165/sqft |
Source: ZipRealty, Inc #71595452 Report a problem | ||
| 2/12/2014 | Price change | $262,000-2.6%$165/sqft |
Source: ZipRealty, Inc #71595452 Report a problem | ||
| 12/7/2013 | Price change | $269,000-1.5%$169/sqft |
Source: ZipRealty, Inc. #71595452 Report a problem | ||
| 11/12/2013 | Price change | $273,000-0.7%$171/sqft |
Source: ZipRealty, Inc. #71595452 Report a problem | ||
| 10/10/2013 | Listed for sale | $275,000+14.5%$173/sqft |
Source: ZipRealty, Inc #71595452 Report a problem | ||
| 9/16/2011 | Sold | $240,200-3.9%$151/sqft |
Source: Public Record Report a problem | ||
| 7/22/2011 | Listed for sale | $249,900$157/sqft |
Source: Dolan & Kane Real Estate #71264833 Report a problem | ||
Public tax history
| Year | Property taxes | Tax assessment |
|---|---|---|
| 2025 | $5,458 +5.2% | $475,400 +9.2% |
| 2024 | $5,186 +1.9% | $435,400 +6.2% |
| 2023 | $5,091 +22.4% | $409,900 +32.6% |
| 2022 | $4,160 | $309,100 |
| 2021 | $4,160 -1.9% | $309,100 -2.6% |
| 2020 | $4,242 +6.2% | $317,500 +11.6% |
| 2019 | $3,996 +3.8% | $284,600 +6.4% |
| 2018 | $3,851 +2.3% | $267,600 +6.1% |
| 2017 | $3,764 +6.7% | $252,300 +8.4% |
| 2016 | $3,529 | $232,800 |
Find assessor info on the county website
Monthly payment
Est. payment
Payment breakdown
Explore the cost of this home by adjusting the details. Changes won't be saved.Climate risks
Neighborhood: Pawtucketville
Nearby schools
Schools provided by the listing agent
- Elementary: Pawtucketville Memorial
- Middle: Dr An Wang Middle School
- High: Lhs
Source: MLS PIN. This data may not be complete. We recommend contacting the local school district to confirm school assignments for this home.


Similar homes
- $589,0003 bd1 ba1.7k sqft13 Cedar St, North Chelmsford, MA 01863For Sale
 MLS ID #73577923, Jan Triglione Team, Premier Realty Group, Inc.. MLS PIN
 - $565,0002 bd1 ba1.2k sqft713 E Merrimack St, Lowell, MA 01852For Sale
 MLS ID #73574642, Maureen Howe, ERA Key Realty Services. MLS PIN
 - $599,0003 bd2 ba1.9k sqft15 Hampstead St, Lowell, MA 01852For Sale
 MLS ID #73564396, Kevin Durkin, LAER Realty Partners. MLS PIN
 - $585,0003 bd1 ba1.4k sqft75 Proctor Rd, Chelmsford, MA 01824For Sale
 MLS ID #73578325, The Laura Baliestiero Team, Coldwell Banker Realty - Concord. MLS PIN
