Welcome to 3 Valleyview Drive, a spacious ranch set on nearly an acre in an established Merrimack neighborhood. This 3-bedroom, 2-bath home offers approximately 2,410 square feet of finished living space, including 1,584 square feet on the main level and an additional 826 finished square feet below grade. A one-car garage with direct entry and storage above adds everyday convenience, while the level, landscaped .99-acre lot provides plenty of room to enjoy the outdoors. Inside, hardwood flooring and abundant natural light create a warm and inviting feel. The kitchen features ample cabinetry, an island, wall oven, electric cooktop, and an adjoining dining area, making it well suited for both everyday meals and entertaining. The comfortable living room is highlighted by a wood stove insert, while three bedrooms and two baths provide convenient one-level living. The finished lower level expands the possibilities with a rec room and bonus room, ideal for a home office, gym, playroom, hobby space, or additional gathering area. Outside, the backyard is ready for summer enjoyment with an in-ground pool, deck, partial fencing, shed, and additional outbuilding. Merrimack offers a great combination of recreation and everyday convenience, with shopping at Merrimack Premium Outlets, swimming, trails, sports facilities, and other outdoor activities at Wasserman Park, and miles of natural surroundings to explore at Horse Hill Nature Preserve. The Daniel Webster Highway corridor provides a variety of shopping, dining, and services, while the Everett Turnpike offers convenient access toward Nashua, Manchester, Manchester-Boston Regional Airport, and points south. With generous indoor and outdoor living space, a private backyard pool, and a convenient Southern New Hampshire location, 3 Valleyview Drive offers plenty of room to make yourself at home.
Active
Listed by: Flex Realty • Sean Dalton
$649,000
3 Valleyview Drive, Merrimack, NH 03054
3beds
2,410sqft
Ranch
Built in 1968
0.99 Acres Lot
$640,200 Zestimate®
$269/sqft
$-- HOA
What's special
Nearly an acreAdjoining dining areaPartial fencingPrivate backyard poolHardwood flooringElectric cooktopWall oven
- 35 days
- 1,831
- 103
Zillow last checked:
Listing updated:
Listed by:
Sean Dalton,
Flex Realty sean.dalton@flexrealtyvt.com
Source: PrimeMLS,MLS#: 5108866
Facts & features
Interior
Bedrooms & bathrooms
- Bedrooms: 3
- Bathrooms: 2
- Full bathrooms: 1
- 3/4 bathrooms: 1
Heating
- Oil, Baseboard
Cooling
- None
Appliances
- Included: Electric Cooktop, Dishwasher, Disposal, Dryer, Microwave, Wall Oven, Refrigerator, Washer, Exhaust Fan, Vented Exhaust Fan
- Laundry: In Basement
Features
- Ceiling Fan(s), Kitchen Island, Kitchen/Dining, Living/Dining, Primary BR w/ BA, Natural Light, Indoor Storage
- Flooring: Ceramic Tile, Hardwood, Vinyl
- Windows: Blinds, Window Treatments, Screens, Double Pane Windows
- Basement: Bulkhead,Concrete,Concrete Floor,Finished,Insulated,Exterior Stairs,Interior Stairs,Storage Space,Interior Access,Exterior Entry,Interior Entry
- Attic: Attic with Hatch/Scuttle
- Fireplace features: Wood Stove Insert
Interior area
- Total structure area: 2,928
- Total interior livable area: 2,410 sqft
- Finished area above ground: 1,584
- Finished area below ground: 826
Property
Parking
- Total spaces: 1
- Parking features: Paved, Direct Entry, Storage Above
- Garage spaces: 1
Features
- Levels: One
- Stories: 1
- Exterior features: Deck, Shed
- Has private pool: Yes
- Pool features: In Ground
- Fencing: Partial
Lot
- Size: 0.99 Acres
- Features: Interior Lot, Landscaped, Level, Subdivided
Details
- Additional structures: Outbuilding
- Parcel number: MRMKM0005CL000168S000000
- Zoning description: res
- Special conditions: Standard
Construction
Type & style
- Home type: SingleFamily
- Architectural style: Ranch
- Property subtype: Ranch
Materials
- Fiberglss Batt Insulation, Wood Frame, Clapboard Exterior
- Foundation: Concrete, Poured Concrete
- Roof: Asphalt Shingle
Condition
- New construction: No
- Year built: 1968
Utilities & green energy
- Electric: 100 Amp Service, Circuit Breakers
- Sewer: Leach Field, Private Sewer, Septic Tank
- Utilities for property: Cable Available
Community & HOA
Community
- Security: Security, Smoke Detector(s)
Location
- Region: Merrimack
Financial & listing details
- Price per square foot: $269/sqft
- Tax assessed value: $375,500
- Annual tax amount: $4,153
- Date on market: 9/9/2026
- Road surface type: Paved
Estimated market value
$640,200
$608,000 - $672,000
$3,525/mo
Price history
| Date | Event | Price |
|---|---|---|
| 9/9/2026 | Listed for sale | $649,000$269/sqft |
Source:  PrimeMLS #5108866 Report a problem PrimeMLS #5108866 Report a problem | ||
Public tax history
| Year | Property taxes | Tax assessment |
|---|---|---|
| 2024 | $7,769 +6.4% | $375,500 +0.1% |
| 2023 | $7,300 +11.9% | $375,300 |
| 2022 | $6,523 -1% | $375,300 +37.1% |
| 2021 | $6,588 | $273,800 |
| 2020 | $6,588 -0.3% | $273,800 |
| 2019 | $6,607 +0% | $273,800 |
| 2018 | $6,604 +3.2% | $273,800 |
| 2017 | $6,399 +2.5% | $273,800 |
| 2016 | $6,240 +3.4% | $273,800 +12.2% |
| 2015 | $6,032 +2.6% | $244,000 |
| 2014 | $5,878 +1.9% | $244,000 +1.2% |
| 2013 | $5,767 +3% | $241,200 |
| 2012 | $5,598 | $241,200 +8.9% |
| 2005 | -- | $221,400 |
| 2004 | -- | $221,400 |
| 2003 | -- | -- |
| 2002 | -- | -- |
| 2001 | -- | $146,000 |
Find assessor info on the county website
Monthly payment
Est. payment
Payment breakdown
Explore the cost of this home by adjusting the details. Changes won't be saved.Climate risks
Neighborhood: 03054
Nearby schools
Schools provided by the listing agent
- Elementary: James Mastricola Elem
- Middle: Merrimack Middle School
- High: Merrimack High School
- District: Merrimack Sch Dst SAU #26
Source: PrimeMLS. This data may not be complete. We recommend contacting the local school district to confirm school assignments for this home.

Similar homes
- $630,0004 bd2 ba1.9k sqft91 Turkey Hill Road, Merrimack, NH 03054Active
 MLS ID #5109938, Gal Peretz. PrimeMLS
 - $724,9004 bd3 ba2.8k sqft25 Jessica Drive, Merrimack, NH 03054Active
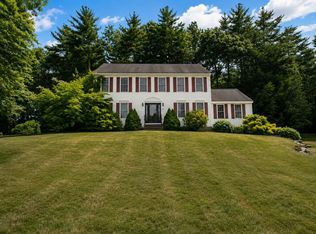 MLS ID #5103558, Erin Colburn. PrimeMLS
 - $634,9003 bd2 ba2.2k sqft8 Southgate Drive, Bedford, NH 03110Active
 MLS ID #5110395, Sue Diggins. PrimeMLS
 - $575,0003 bd2 ba1.5k sqft654 Daniel Webster Highway, Merrimack, NH 03054Active
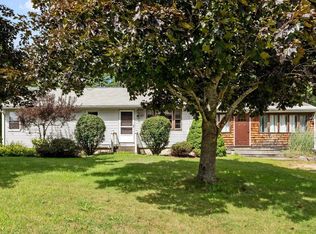 MLS ID #5108139, Alison Ludwig. PrimeMLS
