Beautifully maintained 2-bed, 2-bath single-level condo in the desirable 55+ community of The Arbors. Features include an open-concept layout with vaulted ceilings, hardwood floors, gas fireplace, and a bright kitchen with breakfast bar and dining area. Enjoy added flexibility with a large living room, and a heated 4-season sunroom leading to a private deck overlooking open space. The primary suite offers a walk-in closet, bathroom with dual-vanity and large shower. Additional perks: walkout basement, 2-car garage, central A/C, central vacuum, first-floor laundry, whole-house generator, and recent roof/gutter/chimney updates (2025). Pet-friendly community. Move-in ready and truly a must-see!
For sale
$645,000
40 Holly Ln Unit 40, Dracut, MA 01826
2beds
1,672sqft
:
Get pre-qualified$4,683/mo
Condominium
Built in 2002
-- sqft lot
$-- Zestimate®
$386/sqft
$533/mo HOA
What's special
Gas fireplaceFirst-floor laundryOpen-concept layoutHardwood floorsVaulted ceilings
- 5 days |
- 194 |
- 4 |
Zillow last checked:
Listing updated:
Listed by:
Tony Valente 978-761-1323,
LAER Realty Partners 978-957-1700
Source: MLS PIN,MLS#: 73552117
Facts & features
Interior
Bedrooms & bathrooms
- Bedrooms: 2
- Bathrooms: 2
- Full bathrooms: 2
Primary bedroom
- Features: Bathroom - 3/4, Bathroom - Double Vanity/Sink, Vaulted Ceiling(s), Walk-In Closet(s), Flooring - Hardwood, Handicap Accessible
- Level: First
- Area: 248
- Dimensions: 16 x 15.5
Bedroom 2
- Features: Closet, Flooring - Wall to Wall Carpet
- Level: First
- Area: 156
- Dimensions: 12 x 13
Bathroom 1
- Features: Bathroom - Full
- Level: First
- Area: 84
- Dimensions: 12 x 7
Bathroom 2
- Features: Bathroom - 3/4, Closet - Linen, Flooring - Stone/Ceramic Tile
- Level: First
- Area: 60
- Dimensions: 12 x 5
Dining room
- Features: Flooring - Hardwood, Handicap Accessible, Open Floorplan
- Level: Main,First
- Area: 115
- Dimensions: 11.5 x 10
Kitchen
- Features: Flooring - Stone/Ceramic Tile, Dining Area, Handicap Accessible, Kitchen Island, Attic Access, Dryer Hookup - Gas, Washer Hookup
- Level: Main,First
- Area: 149.5
- Dimensions: 13 x 11.5
Living room
- Features: Bathroom - Full, Ceiling Fan(s), Closet, Flooring - Hardwood, Handicap Accessible, Cable Hookup, Exterior Access, Open Floorplan, Gas Stove
- Level: Main,First
- Area: 392
- Dimensions: 16 x 24.5
Heating
- Forced Air, Natural Gas
Cooling
- Central Air
Appliances
- Included: Range, Dishwasher, Disposal, Microwave, Refrigerator, Freezer, Washer, Dryer
- Laundry: Gas Dryer Hookup, Washer Hookup, First Floor, In Unit
Features
- Sun Room, Central Vacuum
- Flooring: Tile, Carpet, Hardwood, Flooring - Stone/Ceramic Tile
- Has basement: Yes
- Number of fireplaces: 1
- Fireplace features: Living Room
- Common walls with other units/homes: 2+ Common Walls
Interior area
- Total structure area: 1,672
- Total interior livable area: 1,672 sqft
- Finished area above ground: 1,672
Property
Parking
- Total spaces: 4
- Parking features: Attached, Garage Door Opener, Off Street
- Attached garage spaces: 2
- Uncovered spaces: 2
Accessibility
- Accessibility features: Accessible Entrance
Details
- Parcel number: M:44 B:105 L:3.40,4144296
- Zoning: R3
Construction
Type & style
- Home type: Condo
- Property subtype: Condominium
Condition
- Year built: 2002
Utilities & green energy
- Sewer: Public Sewer
- Water: Public
- Utilities for property: for Gas Range, for Gas Oven, for Gas Dryer, Washer Hookup
Community & HOA
HOA
- Services included: Insurance, Maintenance Structure, Road Maintenance, Maintenance Grounds, Snow Removal
- HOA fee: $533 monthly
Location
- Region: Dracut
Financial & listing details
- Price per square foot: $386/sqft
- Tax assessed value: $617,500
- Annual tax amount: $5,971
- Date on market: 7/20/2026
- Listing terms: Contract
Estimated market value
Not available
Estimated sales range
Not available
Not available
Price history
| Date | Event | Price |
|---|---|---|
| 7/20/2026 | Listed for sale | $645,000$386/sqft |
Source: MLS PIN #73552117 Report a problem | ||
Public tax history
Tax history is unavailable.
Monthly payment
Est. payment
Payment breakdown
Explore the cost of this home by adjusting the details. Changes won't be saved.Climate risks
Neighborhood: 01826
Nearby schools
GreatSchools rating
- 5/10Brookside Elementary SchoolGrades: PK-5Distance: 0.3 mi
- 6/10Justus C. Richardson Middle SchoolGrades: 6-8Distance: 0.5 mi
- 4/10Dracut Senior High SchoolGrades: 9-12Distance: 0.6 mi
- $654,9002 bd2 ba1.6k sqft50 Holly Ln, Dracut, MA 01826Off Market
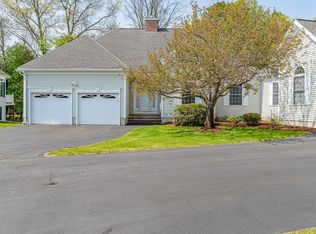
- $630,0002 bd2 ba1.6k sqft27 Holly Ln UNIT 27, Dracut, MA 01826Sold

- $630,0002 bd2 ba1.5k sqft1 Arbor Dr, Dracut, MA 01826Sold
- $610,6002 bd2 ba1.6k sqft3 Arbor Dr, Dracut, MA 01826Off Market
- $586,2002 bd2 ba1.5k sqft5 Arbor Dr, Dracut, MA 01826Off Market
- $594,6002 bd2 ba1.5k sqft7 Arbor Dr, Dracut, MA 01826Off Market
- $622,0002 bd2 ba1.5k sqft9 Arbor Dr, Dracut, MA 01826Off Market
- $642,9002 bd2 ba1.6k sqft11 Arbor Dr, Dracut, MA 01826Off Market
A local agent can set up tours, give advice and negotiate with sellers.
Similar homes
- $675,0004 bd2 ba1.6k sqft80-82 Hamblett Ave, Dracut, MA 01826For Sale
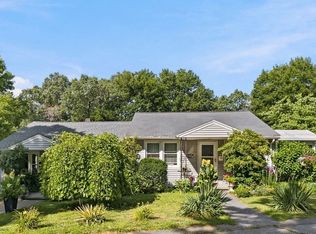 MLS ID #73554849, Pamela Folan, Berkshire Hathaway HomeServices Verani Realty Salem. MLS PIN
 - $599,9003 bd2 ba2.2k sqft75 I St, Dracut, MA 01826For Sale
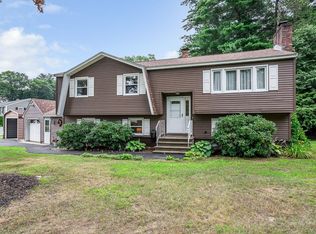 MLS ID #73553904, Bobbie Botticelli, Colonial Manor Realty. MLS PIN
 - $685,0002 bd2 ba1.7k sqftFox Hill At Four Oaks Cc Condominiums, Dracut, MA 01826For Sale
 MLS ID #73552858, Michael McDowell, Dick Lepine Real Estate,Inc.. MLS PIN
 - $664,9004 bd2 ba2.1k sqft77 Valley Rd, Dracut, MA 01826For Sale
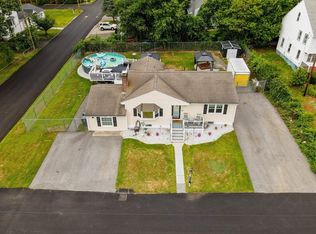 MLS ID #73554440, Kimberly Aponte, Lamacchia Realty, Inc.. MLS PIN
 - $643,0003 bd2 ba1.8k sqft81 Clark Ave, Dracut, MA 01826For SaleMLS ID #73547905, Eugene Clark, C&M Signature Property Group. MLS PIN
- $549,9003 bd2 ba1.3k sqft24-24 Hammock Ct, Dracut, MA 01826For SaleMLS ID #73546662, Paul Brouillette, LAER Realty Partners. MLS PIN
- $599,9002 bd2 ba1.2k sqft109 Navy Yard Rd, Dracut, MA 01826For SaleMLS ID #73553373, Dan O'Connell Sr, LAER Realty Partners. MLS PIN
- $649,9003 bd2 ba1.8k sqft89 W Meadow Rd, Lowell, MA 01854For SaleMLS ID #73550280, Katy Barry, Coldwell Banker Realty - Lowell. MLS PIN
- $675,0003 bd2 ba1.3k sqft1582 Varnum Ave, Lowell, MA 01854For SaleMLS ID #73550802, Cheryl A. Maggio, LAER Realty Partners. MLS PIN
- $539,9003 bd1 ba1.5k sqft25 Robbins Ave, Dracut, MA 01826For SaleMLS ID #73552352, Debra Rodriguez, Coldwell Banker Realty. MLS PIN
- $579,9004 bd2 ba1.4k sqft26 Sunset Rd, Dracut, MA 01826For SaleMLS ID #73534057, Eleanor Connors, Doherty Properties. MLS PIN
- $519,9002 bd1 ba972 sqft103 Fox Ave, Dracut, MA 01826For SaleMLS ID #73553303, Kenneth Purtell, RE/MAX Innovative Properties. MLS PIN
- $579,9953 bd2 ba1k sqft20 Stevens St, Dracut, MA 01826For SaleMLS ID #73543029, Paul J. Cervone, Lamacchia Realty, Inc.. MLS PIN
- $530,0004 bd2 ba1.6k sqft1064 Lakeview Ave, Dracut, MA 01826For SaleMLS ID #73522814, Tony Ducharme, Berkshire Hathaway HomeServices Verani Realty Methuen. MLS PIN
- $579,9003 bd3 ba1.5k sqftDenby Place, Dracut, MA 01826For SaleMLS ID #73553979, Dan O'Connell Sr, LAER Realty Partners. MLS PIN
- $599,9003 bd3 ba1.5k sqftDenby Place, Dracut, MA 01826For SaleMLS ID #73552334, Dan O'Connell Sr, LAER Realty Partners. MLS PIN
- $360,0002 bd2 ba1.2k sqftDallas Park, Dracut, MA 01826For SaleMLS ID #73542602, John E. Magazzu, Charlesgate Realty Group LLC. MLS PIN
- $479,0002 bd2 ba1k sqft29 Lindsey Ln, Dracut, MA 01826For SaleMLS ID #73549538, Joan Bissdorf, Keller Williams Realty. MLS PIN
- $529,0004 bd2 ba1.9k sqft14 Dale Ave, Dracut, MA 01826For SaleMLS ID #73523636, Kerry Hall, Coastal Cottages Real Estate. MLS PIN
- $729,9004 bd3 ba1.6k sqft1544 Bridge St #1544, Dracut, MA 01826For SaleMLS ID #73540159, The Cobi Team, William Raveis R. E. & Home Services. MLS PIN
