This 2 bedroom, 2 bath 55+ condo has all you've been looking for! Open concept kitchen, dining room & living room all with hardwood flooring. The beautiful kitchen is equipped with stainless steel appl's and a breakfast bar for your morning coffee. Lovely dining room great for gathering with family & friends. You will love your gas fireplaced living room which is great for entertaining. Enter into your den/sunroom with vaulted ceiling, lots of windows & a door to your composite deck. The welcoming primary bedroom has an ensuite bath with a tiled walk-in shower with seating, tray ceiling & a walk in closet. The 2nd bedroom has lots of natural light & a double closet. The second bath is equipped with tiled flooring and an inviting one piece tub/shower. You will thoroughly enjoy the 2 car garage to keep your vehicles out of the elements, laundry closet in the entrance from garage, the large basement for storage or whatever your needs may be and the whole house generator for piece of mind!
For sale
$685,000
12 Fox Hill Ln #12, Dracut, MA 01826
2beds
1,712sqft
:
Get pre-qualified$4,808/mo
Condominium
Built in 2017
-- sqft lot
$-- Zestimate®
$400/sqft
$400/mo HOA
What's special
Breakfast barWelcoming primary bedroomHardwood flooringBeautiful kitchen
- 13 days |
- 543 |
- 9 |
Likely to sell faster than
Zillow last checked:
Listing updated:
Listed by:
Michael McDowell 508-662-1213,
Dick Lepine Real Estate,Inc. 978-441-2100,
Michael McDowell 508-662-1213
Source: MLS PIN,MLS#: 73552858
Facts & features
Interior
Bedrooms & bathrooms
- Bedrooms: 2
- Bathrooms: 2
- Full bathrooms: 2
Primary bedroom
- Features: Walk-In Closet(s), Flooring - Hardwood, Lighting - Overhead, Tray Ceiling(s)
- Level: First
Bedroom 2
- Features: Flooring - Hardwood, Lighting - Overhead, Closet - Double
- Level: First
Primary bathroom
- Features: Yes
Bathroom 1
- Features: Bathroom - Full, Bathroom - Double Vanity/Sink, Bathroom - Tiled With Shower Stall, Flooring - Stone/Ceramic Tile, Countertops - Stone/Granite/Solid
- Level: First
Bathroom 2
- Features: Bathroom - Full, Bathroom - With Tub & Shower, Flooring - Stone/Ceramic Tile, Countertops - Stone/Granite/Solid, Wainscoting
- Level: First
Dining room
- Features: Flooring - Hardwood, Open Floorplan, Lighting - Overhead, Crown Molding
- Level: First
Kitchen
- Features: Flooring - Hardwood, Countertops - Stone/Granite/Solid, Open Floorplan, Recessed Lighting, Stainless Steel Appliances, Peninsula, Crown Molding
- Level: First
Living room
- Features: Flooring - Hardwood, Open Floorplan, Recessed Lighting, Lighting - Overhead, Crown Molding
- Level: First
Heating
- Central, Forced Air, Natural Gas
Cooling
- Central Air
Appliances
- Included: Range, Dishwasher, Microwave, Refrigerator
- Laundry: First Floor, In Unit
Features
- Ceiling Fan(s), Vaulted Ceiling(s), Den
- Flooring: Tile, Hardwood, Flooring - Hardwood
- Doors: French Doors, Pocket Door
- Windows: Insulated Windows
- Has basement: Yes
- Number of fireplaces: 1
- Fireplace features: Living Room
Interior area
- Total structure area: 1,712
- Total interior livable area: 1,712 sqft
- Finished area above ground: 1,712
Property
Parking
- Total spaces: 4
- Parking features: Attached, Garage Door Opener, Off Street
- Attached garage spaces: 2
- Uncovered spaces: 2
Features
- Patio & porch: Porch, Deck - Composite
- Exterior features: Porch, Deck - Composite
Details
- Parcel number: 5005347
- Zoning: RES
Construction
Type & style
- Home type: Condo
- Property subtype: Condominium
- Attached to another structure: Yes
Materials
- Frame
- Roof: Shingle
Condition
- Year built: 2017
Utilities & green energy
- Electric: Circuit Breakers
- Sewer: Public Sewer
- Water: Public
- Utilities for property: for Gas Range
Community & HOA
Community
- Features: Public Transportation, Shopping, Park, Golf, Medical Facility, Laundromat, Highway Access, University, Adult Community
- Senior community: Yes
HOA
- Services included: Insurance, Maintenance Structure, Road Maintenance, Maintenance Grounds, Snow Removal, Trash
- HOA fee: $400 monthly
Location
- Region: Dracut
Financial & listing details
- Price per square foot: $400/sqft
- Tax assessed value: $582,700
- Annual tax amount: $5,635
- Date on market: 7/21/2026
Estimated market value
Not available
Estimated sales range
Not available
Not available
Price history
| Date | Event | Price |
|---|---|---|
| 7/21/2026 | Listed for sale | $685,000$400/sqft |
Source: MLS PIN #73552858 Report a problem | ||
Public tax history
Tax history is unavailable.
Monthly payment
Est. payment
Payment breakdown
Explore the cost of this home by adjusting the details. Changes won't be saved.Climate risks
Neighborhood: 01826
Nearby schools
GreatSchools rating
- 5/10Joseph A Campbell Elementary SchoolGrades: PK-5Distance: 1.9 mi
- 6/10Justus C. Richardson Middle SchoolGrades: 6-8Distance: 2.5 mi
- 4/10Dracut Senior High SchoolGrades: 9-12Distance: 2.3 mi
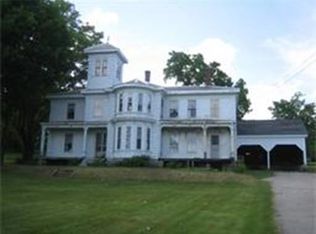
- $799,0004 bd2 ba2.8k sqft324 Broadway Rd, Dracut, MA 01826Off Market
- $651,6002 bd2 ba1.7k sqft11 Fox Hill Ln, Dracut, MA 01826Off Market
- $661,8002 bd2 ba1.7k sqft59 Fox Hill Ln, Dracut, MA 01826Off Market
- $677,9002 bd2 ba1.7k sqft14 Fox Hill Ln, Dracut, MA 01826Off Market
- $685,7002 bd2 ba1.7k sqft36 Fox Hill Ln, Dracut, MA 01826Off Market
- $673,6002 bd2 ba1.7k sqft32 Fox Hill Ln, Dracut, MA 01826Off Market
- $682,7002 bd3 ba1.7k sqft57 Fox Hill Ln, Dracut, MA 01826Off Market
- $667,7002 bd2 ba1.7k sqft37 Fox Hill Ln, Dracut, MA 01826Off Market
A local agent can set up tours, give advice and negotiate with sellers.
Similar homes
- $700,0004 bd2 ba1.8k sqft378 Pelham Rd, Dracut, MA 01826For Sale
 MLS ID #73556759, Team Correia, Keller Williams Realty - Merrimack. MLS PIN
 - $624,9003 bd2 ba1.6k sqft38 Montaup Ave, Dracut, MA 01826For Sale
 MLS ID #73556796, Brandon Sweeney, eXp Realty LLC. MLS PIN
 - $--3 bd1 ba1k sqft175 Tyngsboro Rd, Dracut, MA 01826Auction
 Auction.com 2
 - $635,0002 bd2 ba1.6k sqft40 Holly Ln Unit 40, Dracut, MA 01826For Sale
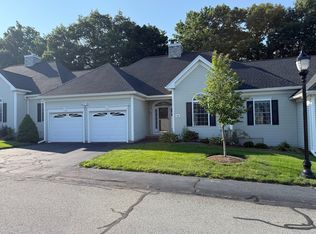 MLS ID #73552117, Tony Valente, LAER Realty Partners. MLS PIN
 - $729,9004 bd3 ba1.6k sqft1544 Bridge St #1544, Dracut, MA 01826For SaleMLS ID #73540159, The Cobi Team, William Raveis R. E. & Home Services. MLS PIN
- $599,8883 bd3 ba2k sqft23 Valley Rd, Dracut, MA 01826For SaleMLS ID #73557209, Sam Tang, eXp Realty LLC - Corporate Office. MLS PIN
- $599,9004 bd3 ba2.2k sqft822 Methuen St #822, Dracut, MA 01826For SaleMLS ID #73556591, Team Lillian Montalto, Lillian Montalto Signature Properties. MLS PIN
- $639,9004 bd2 ba2.1k sqft77 Valley Rd, Dracut, MA 01826For SaleMLS ID #73554440, Kimberly Aponte, Lamacchia Realty, Inc.. MLS PIN
- $679,9003 bd1 ba1.3k sqft197 River Rd, Andover, MA 01810For SaleMLS ID #73557172, Samuel McLennan, Century 21 McLennan & Company. MLS PIN
- $764,9003 bd3 ba2k sqft67 Hidden Rd, Dracut, MA 01826For SaleMLS ID #73541038, Wilson Group, Keller Williams Realty. MLS PIN
- $519,9002 bd1 ba972 sqft103 Fox Ave, Dracut, MA 01826For SaleMLS ID #73553303, Kenneth Purtell, RE/MAX Innovative Properties. MLS PIN
- $539,9003 bd1 ba1.5k sqft25 Robbins Ave, Dracut, MA 01826For SaleMLS ID #73552352, Debra Rodriguez, Coldwell Banker Realty. MLS PIN
- $359,9002 bd2 ba1.2k sqftDallas Park, Dracut, MA 01826For SaleMLS ID #73557176, Mark McGinn, McGinn & Associates Realty, LLC. MLS PIN
- $530,0004 bd2 ba1.6k sqft1064 Lakeview Ave, Dracut, MA 01826For SaleMLS ID #73522814, Tony Ducharme, Berkshire Hathaway HomeServices Verani Realty Methuen. MLS PIN
- $619,0002 bd2 ba1.4k sqftRiverside Woods, Andover, MA 01810For SaleMLS ID #73556074, Bob Trodden, RE/MAX 360. MLS PIN
- $650,0003 bd2 ba1.7k sqftMerrimack Meadows, Tewksbury, MA 01876For SaleMLS ID #73555990, Diane LeBoeuf, Competitive Edge Real Estate Services. MLS PIN
- $400,0003 bd2 ba1.2k sqft554 Hildreth St, Dracut, MA 01826For SaleMLS ID #73556259, Jenepher Spencer, Coldwell Banker Realty - Westford. MLS PIN
- $779,0005 bd3 ba2.5k sqft38 Raven Rd, Dracut, MA 01826For SaleMLS ID #73545014, J. Zanni, Buyers Only LLC. MLS PIN
- $679,9002 bd2 ba1.6k sqftRiverside Woods, Andover, MA 01810For SaleMLS ID #73547457, Kerry Lapiana, Diamond Key Real Estate. MLS PIN
- $679,9002 bd2 ba1.7k sqftRiverside Woods, Andover, MA 01810For SaleMLS ID #73548278, The Durling Group, Leading Edge Real Estate. MLS PIN
