OPPORTUNITY TIME....Lovingly maintained 3-bedroom home offering comfort, charm, and endless potential! While many features are original, this home has been exceptionally well cared for and is ready for your personal touches. The sun-filled eat-in kitchen features a gas stove and side entry access. The first floor offers a full bath with tile flooring, abundant cabinetry, and a tub/shower, a formal dining room with oversized windows, a flexible sitting room with a closet both with hardwood flooring and a spacious front-to-back family room with hardwood floors, a fireplace, ceiling fan, and garage access. Hardwood flooring continues throughout all three bedrooms on second floor. The primary bedroom includes a half bath, while the additional bedrooms offer ample closet space. The walkout basement provides excellent storage. Relax on the inviting front three-season porch, with lovely brick hardscaping leading to the fenced backyard and lovely flat green space. One-car garage, off-street parking, plus town water and town sewer. 554 Hildreth a wonderful place to call home.
Pending
$400,000
554 Hildreth St, Dracut, MA 01826
3beds
1,252sqft
Single Family Residence
Built in 1926
10,480 Square Feet Lot
$400,500 Zestimate®
$319/sqft
$-- HOA
What's special
Garage accessOne-car garageSpacious front-to-back family roomSun-filled eat-in kitchenCeiling fanInviting front three-season porchLovely flat green space
- 45 days
- 269
- 10
Zillow last checked:
Listing updated:
Listed by:
Jenepher Spencer 978-618-5262,
Coldwell Banker Realty - Westford 978-692-2121
Source: MLS PIN,MLS#: 73556259
Facts & features
Interior
Bedrooms & bathrooms
- Bedrooms: 3
- Bathrooms: 2
- Full bathrooms: 1
- 1/2 bathrooms: 1
Primary bedroom
- Features: Bathroom - Half, Closet, Flooring - Hardwood
- Level: Second
- Area: 117.58
- Dimensions: 13.83 x 8.5
Bedroom 2
- Features: Closet, Closet/Cabinets - Custom Built, Flooring - Hardwood
- Level: Second
- Area: 125.65
- Dimensions: 9.08 x 13.83
Bedroom 3
- Features: Closet, Flooring - Hardwood
- Level: Second
- Area: 117.58
- Dimensions: 13.83 x 8.5
Bathroom 1
- Features: Bathroom - Full, Bathroom - With Tub & Shower, Closet, Flooring - Stone/Ceramic Tile, Countertops - Stone/Granite/Solid
- Level: First
- Area: 85.17
- Dimensions: 7 x 12.17
Bathroom 2
- Features: Bathroom - Half, Flooring - Vinyl
- Level: Second
- Area: 37.58
- Dimensions: 6.83 x 5.5
Dining room
- Features: Closet, Flooring - Hardwood, Exterior Access, Open Floorplan
- Level: First
- Area: 109.29
- Dimensions: 10.75 x 10.17
Family room
- Features: Ceiling Fan(s), Flooring - Hardwood, Window(s) - Bay/Bow/Box, Exterior Access
- Level: First
- Area: 286
- Dimensions: 11.92 x 24
Kitchen
- Features: Flooring - Vinyl, Dining Area, Countertops - Stone/Granite/Solid, Exterior Access, Gas Stove
- Level: First
- Area: 224.55
- Dimensions: 18.58 x 12.08
Heating
- Baseboard, Natural Gas
Cooling
- None
Appliances
- Included: Water Heater, Range, Refrigerator, Washer, Dryer
Features
- Sitting Room
- Flooring: Tile, Vinyl, Hardwood, Flooring - Hardwood, Laminate
- Windows: Screens
- Basement: Walk-Out Access
- Number of fireplaces: 1
- Fireplace features: Family Room
Interior area
- Total structure area: 1,252
- Total interior livable area: 1,252 sqft
- Finished area above ground: 1,252
Property
Parking
- Total spaces: 3
- Parking features: Attached, Off Street, Paved
- Attached garage spaces: 1
- Uncovered spaces: 2
Features
- Patio & porch: Porch - Enclosed
- Exterior features: Porch - Enclosed, Rain Gutters, Screens, Fenced Yard
- Fencing: Fenced
Lot
- Size: 10,480 Square Feet
- Features: Cleared, Level
Details
- Parcel number: M:49 L:159,3513188
- Zoning: R3
Construction
Type & style
- Home type: SingleFamily
- Architectural style: Cape
- Property subtype: Single Family Residence
Materials
- Frame
- Foundation: Block
- Roof: Shingle
Condition
- Year built: 1926
Utilities & green energy
- Electric: Circuit Breakers, 100 Amp Service
- Sewer: Public Sewer
- Water: Public
- Utilities for property: for Gas Range
Community & HOA
HOA
- Has HOA: No
Location
- Region: Dracut
Financial & listing details
- Price per square foot: $319/sqft
- Tax assessed value: $452,000
- Annual tax amount: $4,371
- Date on market: 8/24/2026
Estimated market value
$400,500
$380,000 - $421,000
$2,998/mo
Price history
| Date | Event | Price |
|---|---|---|
| 9/18/2026 | Pending sale | $400,000$319/sqft |
Source: MLS PIN #73556259 Report a problem | ||
| 9/5/2026 | Contingent | $400,000$319/sqft |
Source: MLS PIN #73556259 Report a problem | ||
| 9/3/2026 | Listed for sale | $400,000$319/sqft |
Source: MLS PIN #73556259 Report a problem | ||
| 8/18/2026 | Pending sale | $400,000$319/sqft |
Source: MLS PIN #73556259 Report a problem | ||
| 8/5/2026 | Contingent | $400,000$319/sqft |
Source: MLS PIN #73556259 Report a problem | ||
| 7/29/2026 | Listed for sale | $400,000$319/sqft |
Source: MLS PIN #73556259 Report a problem | ||
Public tax history
| Year | Property taxes | Tax assessment |
|---|---|---|
| 2025 | $4,115 +0.7% | $406,600 +3.9% |
| 2024 | $4,088 +4.4% | $391,200 +15.7% |
| 2023 | $3,914 +0.2% | $338,000 +6.4% |
| 2022 | $3,905 +3.5% | $317,700 +9.6% |
| 2021 | $3,772 -0.2% | $289,900 +2.4% |
| 2020 | $3,778 +8.3% | $283,000 +11.5% |
| 2019 | $3,490 +1.2% | $253,800 +4.1% |
| 2017 | $3,447 +8% | $243,800 +13.4% |
| 2016 | $3,191 +3.8% | $215,000 +4.4% |
| 2015 | $3,074 +8.2% | $205,900 +5.1% |
| 2014 | $2,840 +4.3% | $196,000 -0.7% |
| 2013 | $2,722 +4.6% | $197,400 -1.9% |
| 2012 | $2,602 -1.1% | $201,200 -2.9% |
| 2011 | $2,631 +4.2% | $207,300 -3% |
| 2010 | $2,525 +1.8% | $213,800 -6.4% |
| 2009 | $2,480 +1.3% | $228,400 -1.6% |
| 2008 | $2,448 +2.7% | $232,000 -5.6% |
| 2007 | $2,384 +4.3% | $245,800 +0.9% |
| 2006 | $2,286 +5.2% | $243,700 +10.9% |
| 2005 | $2,173 +4.4% | $219,700 +27.5% |
| 2004 | $2,081 +2.9% | $172,300 |
| 2003 | $2,023 +6.8% | $172,300 +38.2% |
| 2002 | $1,894 +7.2% | $124,700 +10.7% |
| 2000 | $1,767 +20.2% | $112,600 +24.1% |
| 1997 | $1,470 | $90,700 |
Find assessor info on the county website
Monthly payment
Est. payment
Payment breakdown
Explore the cost of this home by adjusting the details. Changes won't be saved.Climate risks
Neighborhood: 01826
Similar homes

- $560,0003 bd1 ba1.4k sqft84 Hampson St, Dracut, MA 01826For Sale
 MLS ID #73584722, Nova Home Group, eXp Realty LLC. MLS PIN
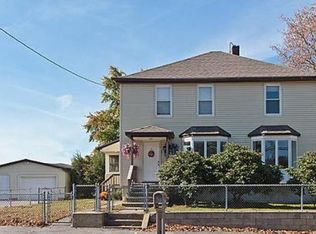
 - $530,0004 bd2 ba1.6k sqft1064 Lakeview Ave, Dracut, MA 01826For Sale
 MLS ID #73522814, Tony Ducharme, Berkshire Hathaway HomeServices Verani Realty Methuen. MLS PIN
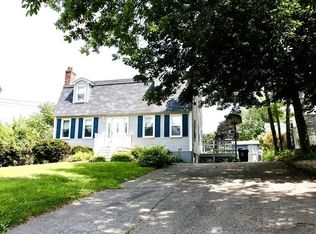
 - $559,9004 bd2 ba1.4k sqft26 Sunset Rd, Dracut, MA 01826For Sale
 MLS ID #73585884, Eleanor Connors, Doherty Properties. MLS PIN
 - $559,9004 bd2 ba1.8k sqft114 Old Meadow Rd, Dracut, MA 01826For Sale
 MLS ID #73573943, Kenneth Purtell, RE/MAX Innovative Properties. MLS PIN
