Beautifully reimagined 4-bedroom, 3-full-bathroom Colonial in the heart of sought-after Dracut! Fully renovated with exceptional attention to detail and quality craftsmanship, this move-in-ready home blends timeless New England charm with modern style and comfort. Features include a functional and versatile floor plan, spacious living areas, and a stunning modern kitchen with stainless steel appliances, quartz countertops, and stylish finishes throughout. Major updates include new electrical, plumbing, walls, ceilings, flooring, windows, roof, heating and cooling systems, and a newly paved driveway. Every detail has been thoughtfully designed to provide today’s lifestyle with peace of mind for years to come. Conveniently located near Market Basket, Hannaford, walking trails, golf courses, downtown Dracut, major highways, and tax-free New Hampshire, this home offers the perfect combination of convenience, quality, and location.
For sale
$729,900
1544 Bridge St #1544, Dracut, MA 01826
4beds
1,685sqft
Single Family Residence
Built in 1900
0.5 Acres Lot
$-- Zestimate®
$433/sqft
$-- HOA
What's special
Stylish finishes throughoutNewly paved drivewayStunning modern kitchenQuartz countertopsStainless steel appliances
- 27 days |
- 702 |
- 24 |
Zillow last checked:
Listing updated:
Listed by:
The Cobi Team 617-943-6503,
William Raveis R. E. & Home Services 617-731-7737,
Ilya Cobi 617-943-6503
Source: MLS PIN,MLS#: 73540159
Loading...
Facts & features
Interior
Bedrooms & bathrooms
- Bedrooms: 4
- Bathrooms: 3
- Full bathrooms: 3
Primary bedroom
- Features: Bathroom - Full, Flooring - Hardwood, Recessed Lighting, Remodeled
- Level: First
- Area: 165.38
- Dimensions: 13.5 x 12.25
Bedroom 2
- Features: Closet, Flooring - Hardwood, Recessed Lighting, Remodeled
- Level: First
- Area: 139.03
- Dimensions: 11.67 x 11.92
Bedroom 3
- Features: Closet, Flooring - Hardwood, Remodeled
- Level: Second
- Area: 161.96
- Dimensions: 11.5 x 14.08
Bedroom 4
- Features: Closet, Flooring - Hardwood, Remodeled
- Level: Second
- Area: 216.04
- Dimensions: 15.25 x 14.17
Primary bathroom
- Features: Yes
Bathroom 1
- Features: Bathroom - Full, Bathroom - With Shower Stall, Flooring - Stone/Ceramic Tile, Remodeled
- Level: First
- Area: 51.19
- Dimensions: 6.33 x 8.08
Bathroom 2
- Features: Bathroom - Full, Bathroom - With Shower Stall, Flooring - Stone/Ceramic Tile, Remodeled
- Level: First
- Area: 51.79
- Dimensions: 5.5 x 9.42
Bathroom 3
- Features: Bathroom - Full, Bathroom - With Shower Stall, Flooring - Stone/Ceramic Tile, Dryer Hookup - Electric, Washer Hookup
- Level: Second
- Area: 93.49
- Dimensions: 8.83 x 10.58
Dining room
- Features: Flooring - Hardwood, Open Floorplan, Recessed Lighting, Remodeled
- Level: First
- Area: 141.76
- Dimensions: 9.83 x 14.42
Kitchen
- Features: Flooring - Hardwood, Pantry, Countertops - Stone/Granite/Solid, Countertops - Upgraded, Cabinets - Upgraded, Recessed Lighting, Remodeled, Stainless Steel Appliances
- Level: First
- Area: 210.24
- Dimensions: 14.58 x 14.42
Living room
- Features: Flooring - Hardwood, Open Floorplan, Recessed Lighting, Remodeled
- Level: First
- Area: 180.76
- Dimensions: 11.42 x 15.83
Heating
- Central
Cooling
- Central Air
Appliances
- Included: Gas Water Heater, Range, Dishwasher, Disposal, Microwave, Refrigerator
- Laundry: Bathroom - Full, First Floor, Electric Dryer Hookup
Features
- Flooring: Hardwood
- Windows: Insulated Windows, Storm Window(s)
- Basement: Full,Interior Entry,Bulkhead,Sump Pump
- Has fireplace: No
Interior area
- Total structure area: 1,685
- Total interior livable area: 1,685 sqft
- Finished area above ground: 1,685
Property
Parking
- Total spaces: 5
- Parking features: Off Street
- Uncovered spaces: 5
Features
- Patio & porch: Deck
- Exterior features: Deck
Lot
- Size: 0.5 Acres
- Features: Wooded
Details
- Zoning: B3
Construction
Type & style
- Home type: SingleFamily
- Architectural style: Colonial
- Property subtype: Single Family Residence
Materials
- Frame
- Foundation: Concrete Perimeter, Stone
- Roof: Shingle
Condition
- Year built: 1900
Utilities & green energy
- Electric: Circuit Breakers
- Sewer: Public Sewer
- Water: Public
- Utilities for property: for Electric Range, for Electric Dryer
Community & HOA
HOA
- Has HOA: No
Location
- Region: Dracut
Financial & listing details
- Price per square foot: $433/sqft
- Tax assessed value: $475,900
- Annual tax amount: $4,602
- Date on market: 6/23/2026
Estimated market value
Not available
Estimated sales range
Not available
Not available
Price history
| Date | Event | Price |
|---|---|---|
| 6/23/2026 | Listed for sale | $729,900$433/sqft |
Source: MLS PIN #73540159 Report a problem | ||
Public tax history
Tax history is unavailable.
Monthly payment
Est. payment
Payment breakdown
Explore the cost of this home by adjusting the details. Changes won't be saved.Climate risks
Neighborhood: 01826
Nearby schools
GreatSchools rating
- 5/10Greenmont Avenue Elementary SchoolGrades: K-5Distance: 0.4 mi
- 6/10Justus C. Richardson Middle SchoolGrades: 6-8Distance: 1.7 mi
- 4/10Dracut Senior High SchoolGrades: 9-12Distance: 1.5 mi
Schools provided by the listing agent
- Elementary: Greenmont Ave
- Middle: Richardson
- High: Dracut
Source: MLS PIN. This data may not be complete. We recommend contacting the local school district to confirm school assignments for this home.
- $375,0003 bd2 ba1.6k sqft1544 Bridge St, Dracut, MA 01826Sold
- $529,9001 bd1 ba2.1k sqft1540 Bridge St, Dracut, MA 01826Off Market
- $--1 bd1 ba1.1k sqft1540 Bridge Street #FL 2ND, Dracut, MA 01826Off Market
- $--1 bd1 ba1.1k sqft1540 Bridge St #2, Dracut, MA 01826Off Market
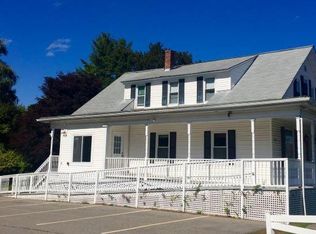
- $636,5004 bd2 ba2.4k sqft1556 Bridge St, Dracut, MA 01826Off Market
- $517,4003 bd1 ba1.2k sqft1543-A Bridge St, Dracut, MA 01826Off Market
- $461,3002 bd1 ba1.2k sqft1533 Bridge St, Dracut, MA 01826Off Market
- $195,3000.94 Acres1530 Bridge St, Dracut, MA 01826Off Market
A local agent can set up tours, give advice and negotiate with sellers.
Similar homes
- $764,9003 bd3 ba2k sqft67 Hidden Rd, Dracut, MA 01826For Sale
 MLS ID #73541038, Wilson Group, Keller Williams Realty. MLS PIN
 - $579,9953 bd2 ba1k sqft20 Stevens St, Dracut, MA 01826For Sale
 MLS ID #73543029, Paul J. Cervone, Lamacchia Realty, Inc.. MLS PIN
 - $579,0003 bd2 ba1.8k sqft98 Turgeon Ave, Dracut, MA 01826For Sale
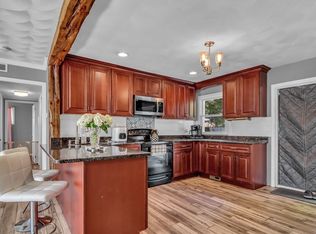 MLS ID #73537411, Rebecca Hyde, Epique Realty. MLS PIN
 - $679,0003 bd2 ba1.8k sqft8 Island Pond Road, Pelham, NH 03076Active
 MLS ID #5099176, Julie D'Arcangelo. PrimeMLS
 - $689,9004 bd2 ba1.9k sqft17 Rockwood Ln, Lawrence, MA 01843For SaleMLS ID #73546117, Jamie Elmore, Coldwell Banker Realty - Andovers/Readings Regional. MLS PIN
- $599,9004 bd2 ba1.5k sqft37 Campaw St, Lowell, MA 01850For SaleMLS ID #73545303, Sharife Choate, Cameron Prestige, LLC. MLS PIN
- $769,0004 bd1 ba1.8k sqft29 Bedford St, Burlington, MA 01803For SaleMLS ID #73537820, Cynthia Hatch, William Raveis R.E. & Home Services. MLS PIN
- $679,9994 bd2 ba1.7k sqft250 Groton Rd, Westford, MA 01886For SaleMLS ID #73547894, Michael Wetherbee, Cameron Real Estate Group. MLS PIN
- $679,9003 bd2 ba1.8k sqft2 Purcell Dr, Chelmsford, MA 01824For SaleMLS ID #73547476, Maureen Howe, ERA Key Realty Services. MLS PIN
- $769,9004 bd3 ba2.2k sqft11 Parkhurst Drive, Hudson, NH 03051ActiveMLS ID #5093340, Maryjane Lugo. PrimeMLS
- $693,0003 bd2 ba2.1k sqft37 Pike Street, Nashua, NH 03060ActiveMLS ID #5098930, Timothy Desmarais. PrimeMLS
- $759,0005 bd3 ba2.4k sqft177 Marshall St, Tewksbury, MA 01876For SaleMLS ID #73536114, Charlotte Marrocco-Mohler, Berkshire Hathaway HomeServices Verani Realty. MLS PIN
- $739,9004 bd2 ba2k sqft119 High St, North Andover, MA 01845For SaleMLS ID #73547223, Quinlan Home Team, Classified Realty Group. MLS PIN
- $750,0004 bd2 ba1.8k sqft19 Elm Ct, Andover, MA 01810For SaleMLS ID #73529710, The Tabassi Team, RE/MAX Partners Relocation. MLS PIN
- $799,9005 bd3 ba2.5k sqft1 Albion Rd, Billerica, MA 01821For SaleMLS ID #73544194, Jennifer Mason, Coldwell Banker Realty - Andovers/Readings Regional. MLS PIN
- $685,0003 bd3 ba1.9k sqft998 Boston Rd, Haverhill, MA 01835For SaleMLS ID #73547345, Vincent Forzese, Realty One Group Nest. MLS PIN
- $679,9993 bd3 ba2k sqft250 Chelmsford St, Chelmsford, MA 01824For SaleMLS ID #73507684, Jill Montoni, Keller Williams Realty Evolution. MLS PIN
- $699,9005 bd3 ba1.9k sqft451 Primrose St, Haverhill, MA 01830For SaleMLS ID #73542644, Michelle Conceicao, Coldwell Banker Realty - Haverhill. MLS PIN
- $799,9003 bd2 ba1.6k sqft400 Andover St, Wilmington, MA 01887For SaleMLS ID #73547557, Team Lillian Montalto, Lillian Montalto Signature Properties. MLS PIN
- $739,0004 bd3 ba2.4k sqft10 Balsam Way, Plaistow, NH 03865ActiveMLS ID #5088936, Karen Lopilato. PrimeMLS
